Address: 834 COLBORNE STREET, London East (East B) FOR SALE Postal Code: N6A4A2 Style: Detached Type: Single Family House Bedrooms: 4 Bathrooms: 2 Bedrooms Aboveground: 4 Parking: No Garage Garage: No Garage Lot Size: 41 ft x 149 ft ,3 in Property Size: 41 x 149.3 FT Stories: 1.5
About 834 Colborne Street
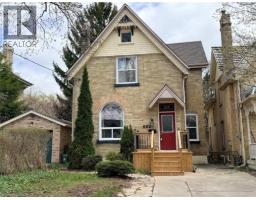
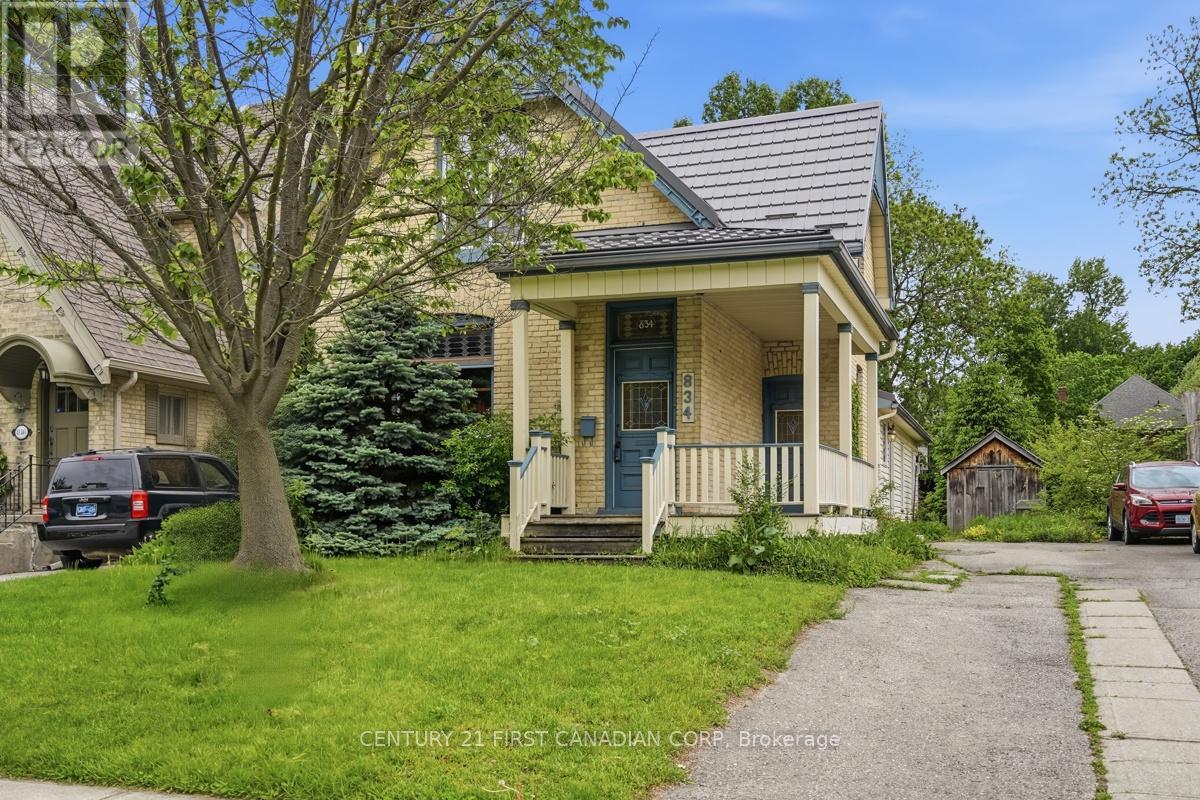
Old North classic yellow brick, covered porch, gently curved doorways and timeless stained glass married with the rustic beauty of post and beam architecture has created this unique and enchanting century home. As you stroll through 834 Colborne St. you will feel the charm of its history and warmth of its character followed by the breathtaking beauty of the sunlit post and beam great room addition (1999) where celebrations will be held, meals will be shared and memories will be made. This home offers such versatile space that it will be difficult to decide what to do with which room...is this where the library will go? This one will be a perfect game room. I will fight you over this office space!! Bring your imagination! With 4 bedrooms (one main floor) and 2 baths it is sure to fit your family s needs both inside and out. Quartz counters, clean Shaker cabinets & exposed brick in the kitchen which overlooks the great room. The large backyard is truly a natural delight with its wandering path past the pond and raised gardens to the insulated shed, did someone say bunkie?! Plenty of private parking too. Updates over the years include flooring, windows, electrical (1998), HY-GRADE steel roof (2008 & 2011), Ruud high Efficiency furnace (2013), basement insulation, replaced water line to the City water supply and main sewer upgrade (2008) to name a few. R2-2 zoning provides multi family opportunity. You are minutes from St. Joseph and University Hospitals, Western U and downtown. Plan your visit to 834 Colborne St. in the heart of London s Old North. (id:56071). Get more information on 834 Colborne Street
Property Features
Appliances: Dishwasher, Microwave, Stove, Washer, Window Coverings, Refrigerator Features: Carpet Free, Sump Pump Rental Equipment: Water Heater - Gas, Water Heater Fireplace Total: 2 Directions: Cross Streets: Grosvenor. ** Directions: Turn north from Oxford St. E. and 834 Colborne is on the east side just past St. James St. and before Grosvenor. Interior Size: 1500 - 2000 sqft Amenities: Fireplace(s) Lot: 41 x 149.3 FT 41 x 149.3 FT Exterior Finish: Brick, Vinyl siding Flooring: Hardwood, Laminate Water: Municipal water, Sanitary sewer Heating / Cooling: Natural gas / None Age: 100+ years Foundation: Poured Concrete, Brick, Slab Basement: N/A (Unfinished), Partial, Crawl space, N/A (Other, See Remarks) Unfinished,Other, See Remarks
Rooms & Sizes
Bathroom Second level 3.61 m x 2.18 m
Bedroom Second level 3.2 m x 3 m
Bedroom Second level 3.66 m x 3.05 m
Primary Bedroom Second level 3.81 m x 3.45 m
Other Second level 2.29 m x 1.98 m
Other Basement 6.71 m x 3.81 m
Living room Main level 4.22 m x 3.43 m
Mud room Main level 3 m x 1.04 m
Foyer Main level 2.69 m x 1.07 m
Dining room Main level 3.61 m x 3.3 m
Bedroom Main level 3.12 m x 2.79 m
Kitchen Main level 3.3 m x 3.35 m
Bathroom Main level 1.91 m x 1.27 m
Laundry room Main level 2.26 m x 2.03 m
Office Ground level 2.74 m x 2.44 m
Family room Ground level 6.71 m x 3.35 m
Dining room Ground level 4.27 m x 2.74 m
Found a property your're looking for? Schedule a showing with our team. We're here to answer your questions and help you get a closer look.
John DiRenzo
Sales Representative RE/MAX Centre City John DiRenzo Team Brokerage
Direct Phone: (519) 857-3490
John DiRenzo, Salesperson. Cell: (519) 857-3490. RE/MAX Centre City John DiRenzo Team Brokerage.
Terms Of Use
This website is operated by RE/MAX Centre City John DiRenzo Team Brokerage, a brokerage who is a member of The Canadian Real Estate Association (CREA). The content on this website is owned or controlled by CREA. By accessing this website, the user agrees to be bound by these terms of use as amended from time to time, and agrees that these terms of use constitute a binding contract between the user, RE/MAX Centre City John DiRenzo Team Brokerage, and CREA.
The content on this website is protected by copyright and other laws, and is intended solely for the private, non-commercial use by individuals. Any other reproduction, distribution or use of the content, in whole or in part, is specifically prohibited. Prohibited uses include commercial use, "screen scraping", "database scraping", and any other activity intended to collect, store, reorganize or manipulate the content of this website.
Trademarks:
REALTOR®, REALTORS®, and the REALTOR® logo are certification marks that are owned by REALTOR® Canada Inc. and licensed exclusively to The Canadian Real Estate Association (CREA). These certification marks identify real estate professionals who are members of CREA and who must abide by CREA's By-Laws, Rules, and the REALTOR® Code. The MLS® trademark and the MLS® logo are owned by CREA and identify the professional real estate services provided by members of CREA. The data provided is for informational purposes only and should not be relied upon without verification.