847 WEST 5TH Street, Hamilton NEW LISTING

Brokered by: Keller Williams Complete Realty

MLS®: 40841633 (Freehold)

Price: $1,199,000.00

Address: 847 WEST 5TH Street, Hamilton
FOR SALE
Subdivision: 165 - Gourley/Kernighan
Postal Code: L9C5R4
Style: Detached
Type: Single Family House
Bedrooms: 3
Bathrooms: 4
Bedrooms Aboveground:  3
Bedrooms Belowground:  0
Parking:  Attached Garage
Garage: Attached Garage
Lot Size (Approximate):   40 ft x 133 ft
Stories:  2


About 847 West 5th Street

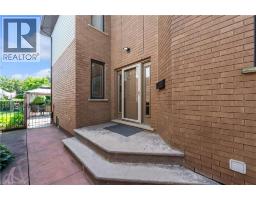
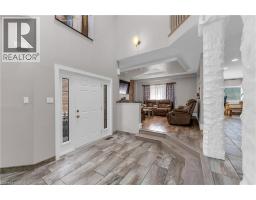
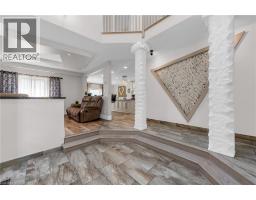
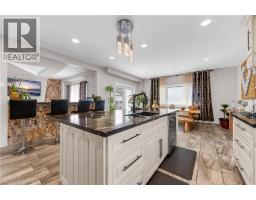
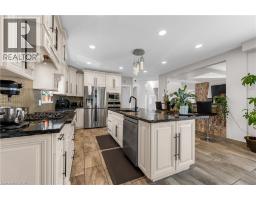
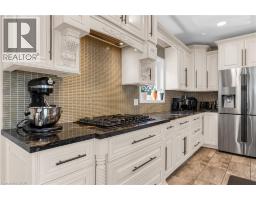
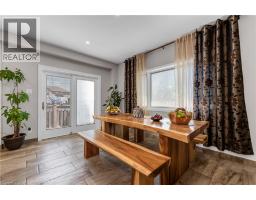
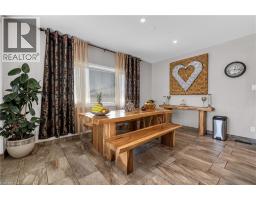
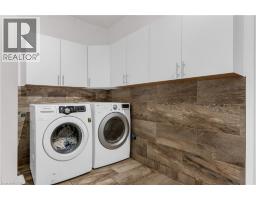
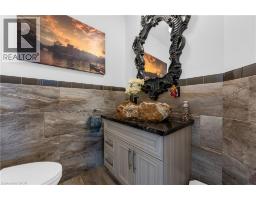
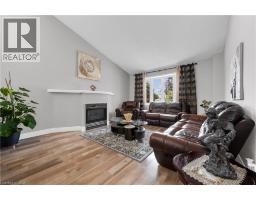
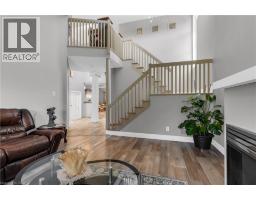
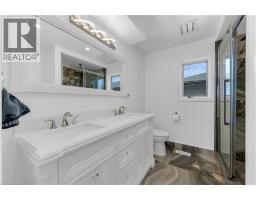
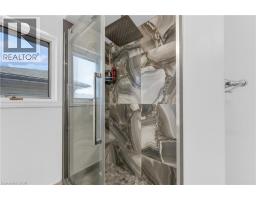
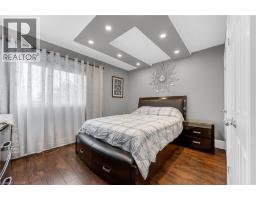
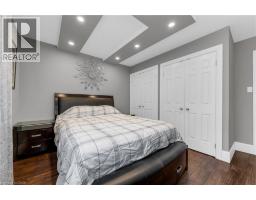
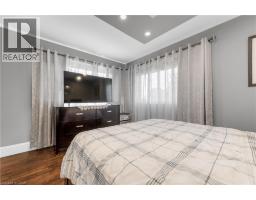
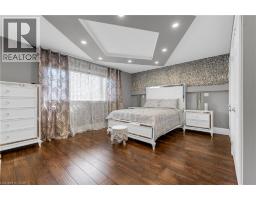
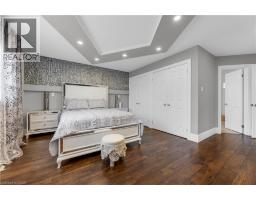
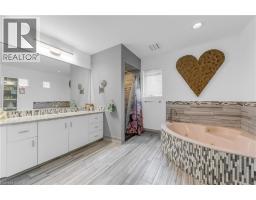
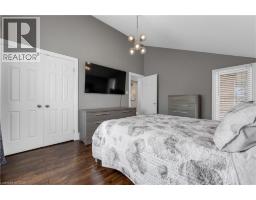
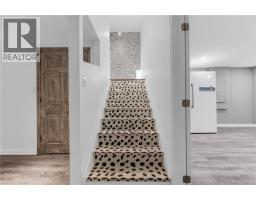
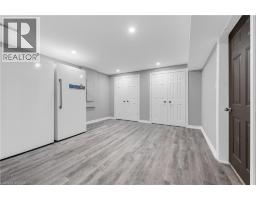
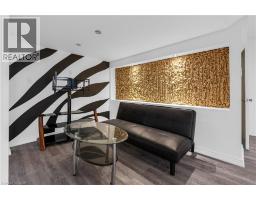
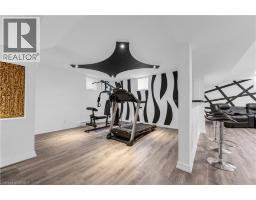
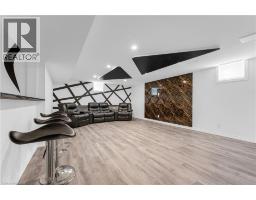
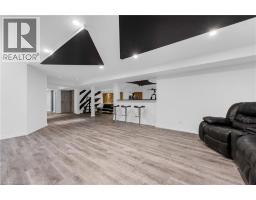
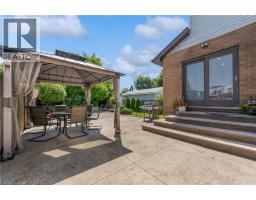
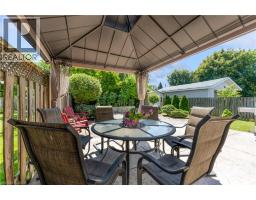
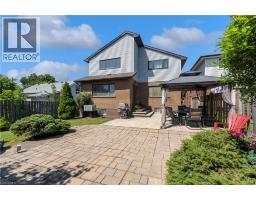
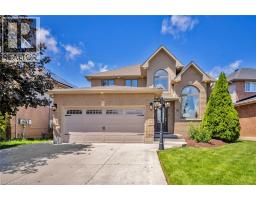
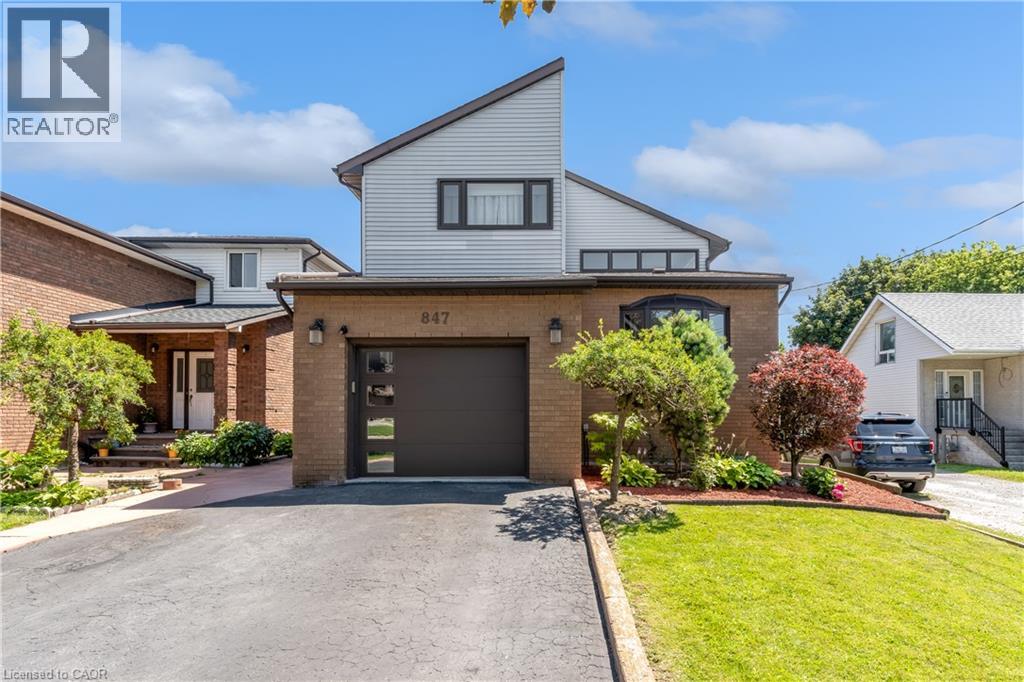
Welcome to this impressive family home offering approximately 2,700 sq. ft. of above-grade living space, plus a fully finished basement with excellent in-law suite potential. Designed with space, functionality, and entertaining in mind, this home offers a thoughtful layout for growing or multi-generational families. Step inside the open-concept foyer, where soaring ceilings, a skylight, and an open loft overlook create a bright and welcoming first impression. The heart of the home is the custom eat-in kitchen, featuring built-in appliances, a large centre island, generous dining area, and an abundance of cabinetry. The main level also offers a spacious family room with a cozy gas fireplace, a separate living room that could easily serve as a formal dining room, main-floor laundry, and a 2-piece powder room. Cathedral ceilings, skylights, pot lighting add style and natural light throughout. Upstairs you ll find three generously sized bedrooms, each with double closets. The spacious primary suite includes a private 4-piece ensuite, while a well-appointed 3-piece bathroom with large walk-in shower serves the additional bedrooms. The fully finished basement expands the living space with a large recreation room, dedicated gym, 3-piece bathroom, utility room, and a versatile room with large closets that could easily function as a fourth bedroom, office, or hobby room. With a separate entrance and direct staircase access from the garage, the basement offers excellent potential for an in-law suite. Outside, enjoy a beautifully designed backyard featuring a concrete patio, gazebo, raised garden beds, and a storage shed for lawn equipment—perfect for relaxing or entertaining. The double garage provides direct interior access to both the main level and the basement, adding even more convenience and flexibility. This exceptional home combines quality craftsmanship, generous living space, and endless possibilities in a layout that is ideal for today s modern family. (id:56071). Get more information on 847 West 5th Street

Property Features

Appliances:  Dishwasher, Dryer, Refrigerator, Washer, Microwave Built-in, Gas stove(s), Hood Fan, Garage door opener
Features:  Skylight, Gazebo
Rental Equipment:  None
Fireplace Total:  2
Fireplace:  Electric Other - See remarks
Directions:  Stone Church/Chester
Zoning Description:  R1
Interior Size (Approximate):  4054 sqft
Fence:  Fence
Community Features:  Community Centre, School Bus
Lot (Approximate):  under 1/2 acre
Exterior Finish:  Brick, Vinyl siding
Water:  Municipal water, Municipal sewage system
Heating / Cooling:   Natural gas / Central air conditioning
Age (Approximate):  1989
Foundation: Poured Concrete
Constructed Date:  1989
Basement:  Full (Finished) Finished

Rooms & Sizes

(Approximate)

 Loft Second level 8 4 x 6 7  4pc Bathroom Second level Measurements not available  Bedroom Second level 13 6 x 12 6
 Bedroom Second level 14 0 x 11 6  4pc Bathroom Second level Measurements not available  Primary Bedroom Second level 19 0 x 16 3
 Utility room Basement Measurements not available  Cold room Basement Measurements not available  3pc Bathroom Basement Measurements not available
 Bonus Room Basement 17 0 x 13 0  Exercise room Basement 13 0 x 9 0  Recreation room Basement 20 0 x 15 0
 Foyer Main level Measurements not available  2pc Bathroom Main level Measurements not available  Laundry room Main level Measurements not available
 Living room Main level 14 0 x 14 0  Family room Main level 17 4 x 14 0  Kitchen Main level 24 2 x 15 8

Found a property your're looking for? Schedule a showing with our team. We're here to answer your questions and help you get a closer look.

Get More Property Info!

JD

John DiRenzo

Sales Representative
RE/MAX Centre City John DiRenzo Team Brokerage
Direct Phone: (519) 857-3490

* Mandatory fields..
Message has been sent. Thank you

John DiRenzo, Salesperson. Cell: (519) 857-3490. RE/MAX Centre City John DiRenzo Team Brokerage.