Address: 85 MONTREAL STREET, Goderich (Goderich (Town)) FOR SALE Postal Code: N7A2G5 Style: Detached Type: Single Family House Bedrooms: 3 Bathrooms: 2 Bedrooms Aboveground: 3 Parking: No Garage Garage: No Garage Lot Size (Approximate): 100 ft x Property Size (Approximate): 100 FT Stories: 2
About 85 Montreal Street
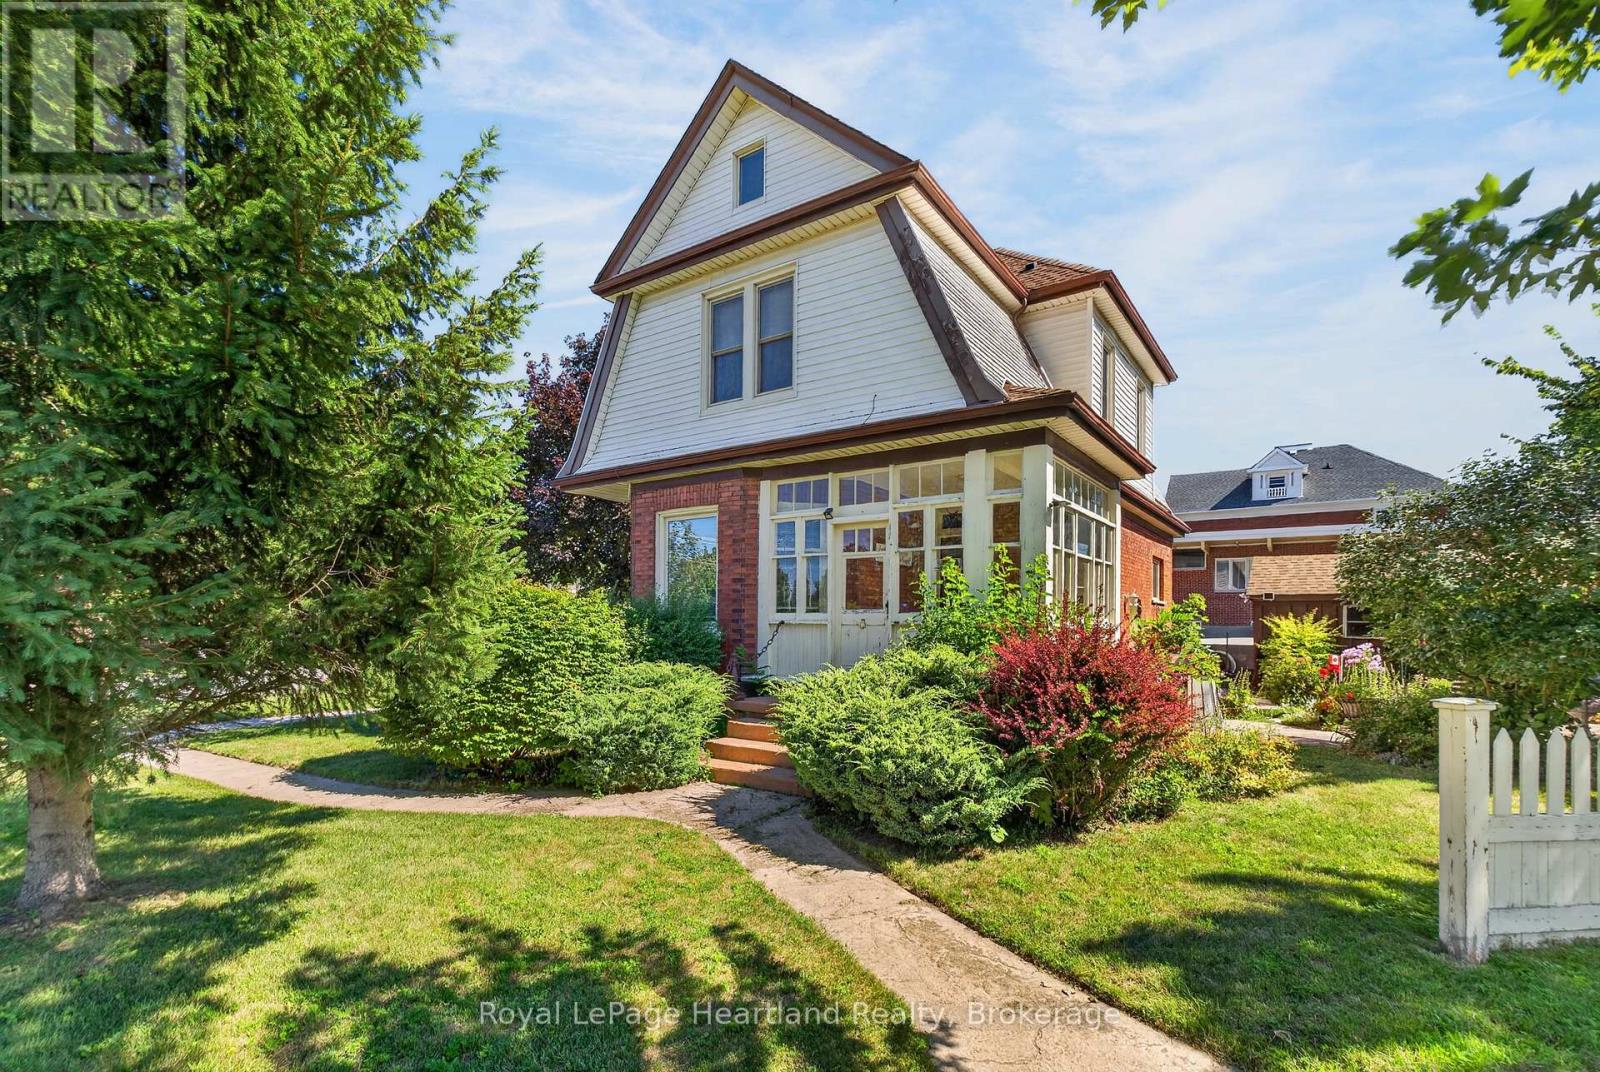
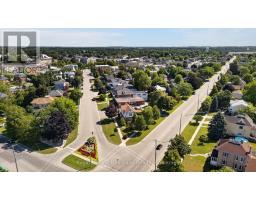
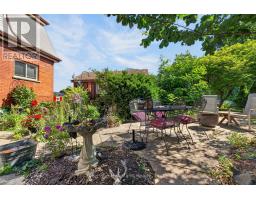
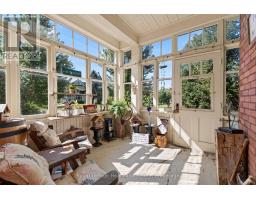
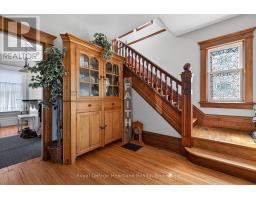
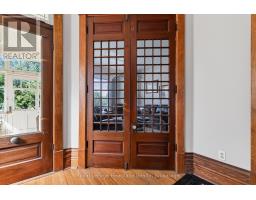
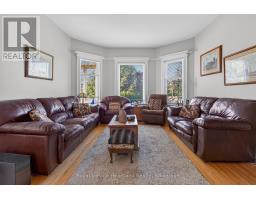
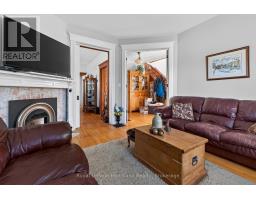
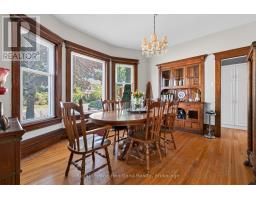
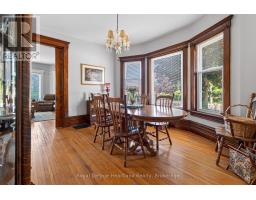
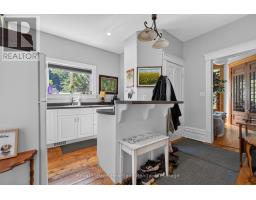
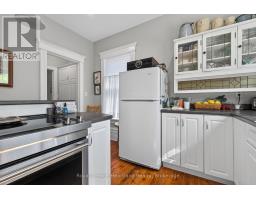
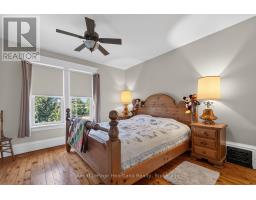
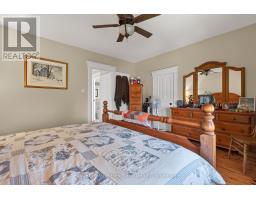
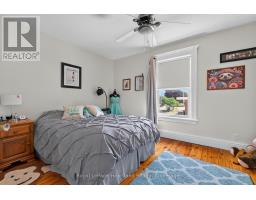
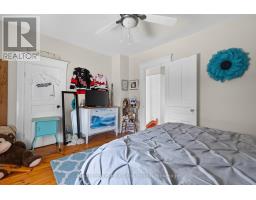
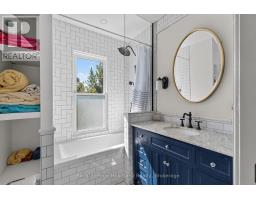
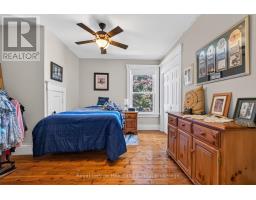
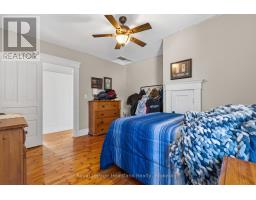
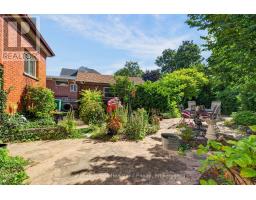

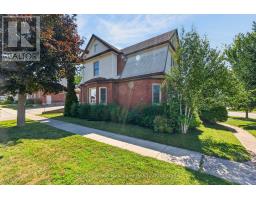
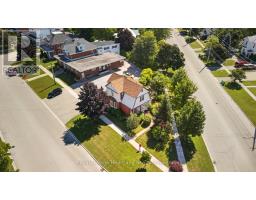
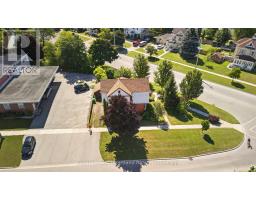
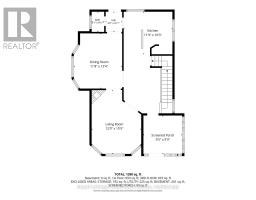
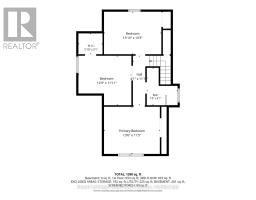
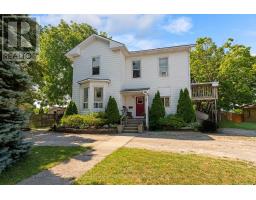
Some homes blend in - this one makes a statement. Set in one of Goderich s most iconic locations, 85 Montreal Street sits within walking distance of one of the town s best selling amenities, from the local library up the street, to charming shops and bakeries on the Square, to the shores of Lake Huron. Zoned C5, it offers exceptional potential - whether as a distinctive residence, a live-work space or something entirely unique. From the moment you step inside, you re welcomed by tall ceilings and (almost all) original refurbished hardwood floors that have stood the test of time. The combination of warm oak tones and rich chestnut stained woodwork creates a timeless backdrop, complementing any design style. The home features intentional, dedicated spaces, including a new gas fireplace, and sunlit rooms throughout. French doors, transoms, pocket doors, and stained glass add touches of charm at every turn. Upstairs you ll find three bright, spacious bedrooms and an updated four-piece bath. An enclosed 3-season front porch offers the perfect spot to sit back and watch the world go by. While outside, a beautiful garden setting invites you to connect with neighbours. You ll enjoy year-round comfort with central air, a (new) gas furnace, updated electrical, plumbing and windows (new) kitchen stove - it s a winning combination in a home of this era. This level of charm, history, and versatility is a rare find. If you re looking for a property that truly stands apart, this is it. (id:56071). Get more information on 85 Montreal Street
Property Features
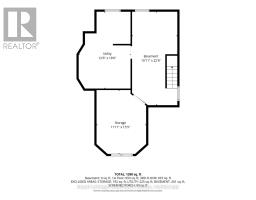
Appliances: Dishwasher, Dryer, Stove, Washer, Refrigerator Features: Sump Pump Rental Equipment: Water Heater Directions: Cross Streets: Elgin Ave W and Waterloo st S. ** Directions: West on Elgin Ave to Montreal St turn right first house on the right. Zoning Description: C5 Interior Size (Approximate): 1100 - 1500 sqft Community Features: Community Centre Amenities: Fireplace(s) Lot (Approximate): 100 FT 100 FT Exterior Finish: Aluminum siding, Brick Water: Municipal water, Sanitary sewer Heating / Cooling: Natural gas / Central air conditioning Age (Approximate): 100+ years Foundation: Poured Concrete, Stone Basement: N/A (Unfinished) Unfinished
Rooms & Sizes
(Approximate)
Found a property your're looking for? Schedule a showing with our team. We're here to answer your questions and help you get a closer look.
Get More Property Info!
John DiRenzo
Sales Representative RE/MAX Centre City John DiRenzo Team Brokerage
Direct Phone: (519) 857-3490
John DiRenzo, Salesperson. Cell: (519) 857-3490. RE/MAX Centre City John DiRenzo Team Brokerage.
Terms Of Use
This website is operated by RE/MAX Centre City John DiRenzo Team Brokerage, a brokerage who is a member of The Canadian Real Estate Association (CREA). The content on this website is owned or controlled by CREA. By accessing this website, the user agrees to be bound by these terms of use as amended from time to time, and agrees that these terms of use constitute a binding contract between the user, RE/MAX Centre City John DiRenzo Team Brokerage, and CREA.
The content on this website is protected by copyright and other laws, and is intended solely for the private, non-commercial use by individuals. Any other reproduction, distribution or use of the content, in whole or in part, is specifically prohibited. Prohibited uses include commercial use, "screen scraping", "database scraping", and any other activity intended to collect, store, reorganize or manipulate the content of this website.
Trademarks:
REALTOR®, REALTORS®, and the REALTOR® logo are certification marks that are owned by REALTOR® Canada Inc. and licensed exclusively to The Canadian Real Estate Association (CREA). These certification marks identify real estate professionals who are members of CREA and who must abide by CREA's By-Laws, Rules, and the REALTOR® Code. The MLS® trademark and the MLS® logo are owned by CREA and identify the professional real estate services provided by members of CREA. The data provided is for informational purposes only and should not be relied upon without verification.

 NEW LISTING

 FOR SALE
 FOR SALE
 FOR SALE
 NEW LISTING