Address: 87 MARSTON Crescent, Cambridge FOR SALE Subdivision: 42 - Hillcrest/Cooper/Townline Estates Postal Code: N3C4G3 Style: Attached Type: Single Family Row / Townhouse Bedrooms: 3 Bathrooms: 3 Bedrooms Aboveground: 3 Bedrooms Belowground: 0 Parking: Attached Garage Garage: Attached Garage Lot Size (Approximate): 30 ft x Stories: 2
About 87 Marston Crescent
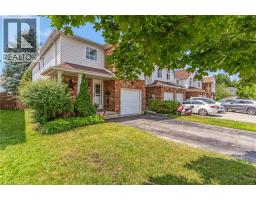
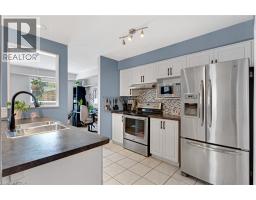
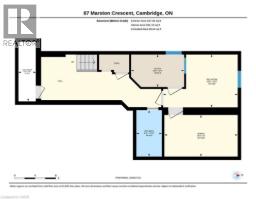
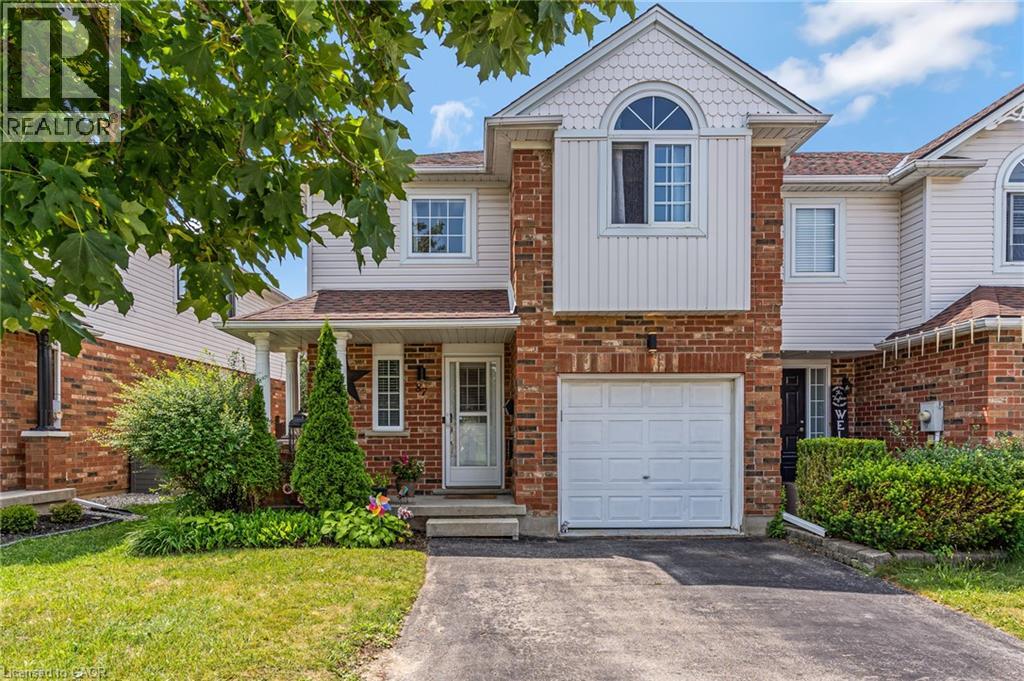
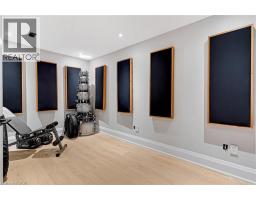
Welcome to 87 Marston Cres, a 3 bed, 3 bath, fully finished Freehold end unit townhouse in a desirable Cambridge suburb minutes from the 401. Inside you will find an inviting foyer with a 2 pce bathroom and inside entry from the garage. Further in is an open concept living space with plenty of windows and natural light, a modern kitchen with stainless steel appliances, breakfast bar and separate dining room with ample space to hold gatherings for friends and family. This area flows into the spacious yet cozy living room complete with a gas fireplace and sliding doors to your oversized, fully fenced yard. Out here you will love the privacy of the expansive deck built with wooden shutters for extra seclusion for suntanning beside your swim spa, a rare inclusion that can be enjoyed during all of the seasons...hot tub for the colder months and refreshing pool in the summer! Back inside and upstairs is a conveniently placed laundry room and 3 good sized bedrooms layed out for maximum privacy, including a secondary bedroom with massive walk in closet and the grand primary suite with dual closets and jack and jill ensuite. Both the primary and second bedroom have recently redone floors and baseboards, fresh paint and custom fitted motorized blinds. The lower level provides more living space with another newly done 3 pce bathroom with heated flooring, rec room and a music or theatre room purposely built and acoustically tuned offering a sound engineered environment. This home has all you need and more and is located in a prime neighbourhood with shopping, restaurants, Hwy 401, great schools and walking distance to Hespeler Village. (id:56071). Get more information on 87 Marston Crescent
Property Features
Appliances: Dishwasher, Dryer, Refrigerator, Stove, Water softener, Washer, Hood Fan, Window Coverings, Garage door opener, Hot Tub Features: Sump Pump, Automatic Garage Door Opener Rental Equipment: Fireplace Total: 1 Zoning Description: RM4 Interior Size (Approximate): 2227 sqft Community Features: Quiet Area, Community Centre, School Bus Access: Highway access Lot (Approximate): under 1/2 acre Exterior Finish: Brick Veneer, Vinyl siding Water: Municipal water, Municipal sewage system Heating / Cooling: Natural gas / Central air conditioning Age (Approximate): Basement: Full (Finished) Finished
Rooms & Sizes
(Approximate)
Laundry room Second level 7 5 x 8 2
4pc Bathroom Second level Measurements not available
Bedroom Second level 10 10 x 12 8
Bedroom Second level 9 6 x 16 3
Primary Bedroom Second level 18 4 x 17 5
Utility room Basement 6 4 x 10 3
Cold room Basement 6 3 x 4
Bonus Room Basement 8 0 x 14 2
Recreation room Basement 10 3 x 14 5
3pc Bathroom Basement Measurements not available
2pc Bathroom Main level Measurements not available
Kitchen Main level 9 6 x 9 8
Dining room Main level 10 11 x 10 0
Living room Main level 20 6 x 10 10
Found a property your're looking for? Schedule a showing with our team. We're here to answer your questions and help you get a closer look.
Get More Property Info!
John DiRenzo
Sales Representative RE/MAX Centre City John DiRenzo Team Brokerage
Direct Phone: (519) 857-3490
John DiRenzo, Salesperson. Cell: (519) 857-3490. RE/MAX Centre City John DiRenzo Team Brokerage.
Terms Of Use
This website is operated by RE/MAX Centre City John DiRenzo Team Brokerage, a brokerage who is a member of The Canadian Real Estate Association (CREA). The content on this website is owned or controlled by CREA. By accessing this website, the user agrees to be bound by these terms of use as amended from time to time, and agrees that these terms of use constitute a binding contract between the user, RE/MAX Centre City John DiRenzo Team Brokerage, and CREA.
The content on this website is protected by copyright and other laws, and is intended solely for the private, non-commercial use by individuals. Any other reproduction, distribution or use of the content, in whole or in part, is specifically prohibited. Prohibited uses include commercial use, "screen scraping", "database scraping", and any other activity intended to collect, store, reorganize or manipulate the content of this website.
Trademarks:
REALTOR®, REALTORS®, and the REALTOR® logo are certification marks that are owned by REALTOR® Canada Inc. and licensed exclusively to The Canadian Real Estate Association (CREA). These certification marks identify real estate professionals who are members of CREA and who must abide by CREA's By-Laws, Rules, and the REALTOR® Code. The MLS® trademark and the MLS® logo are owned by CREA and identify the professional real estate services provided by members of CREA. The data provided is for informational purposes only and should not be relied upon without verification.