
 FOR SALE
Brokered by: MANOR WINDSOR REALTY LTD.
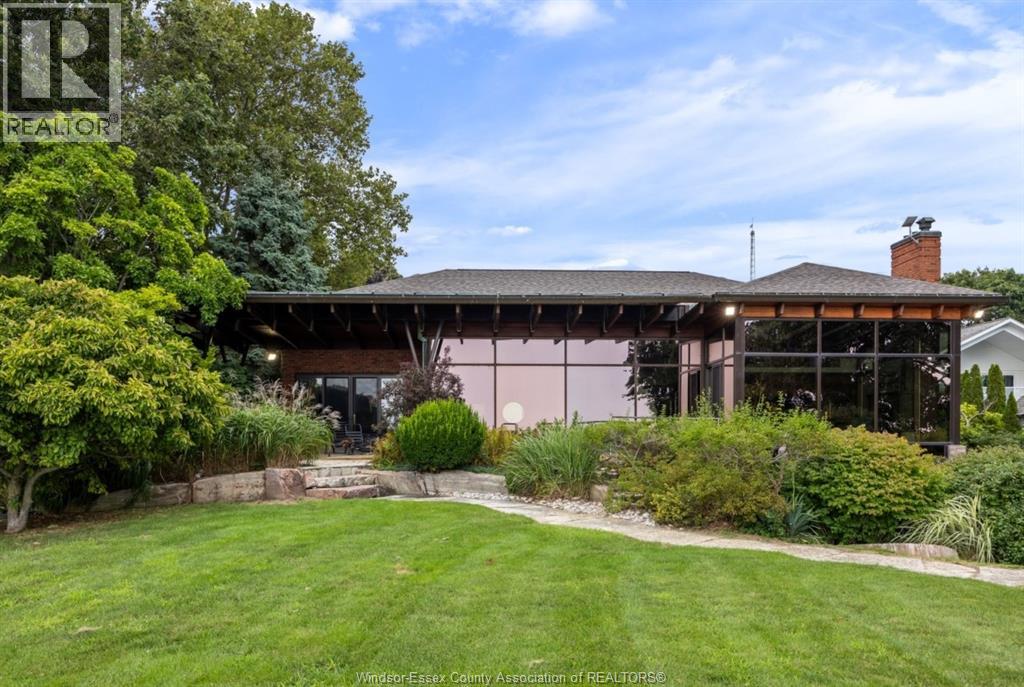
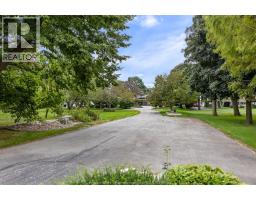
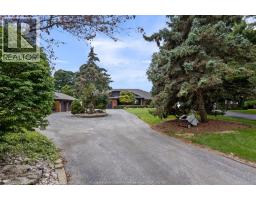
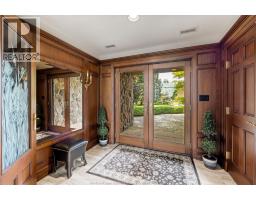
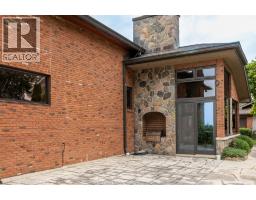
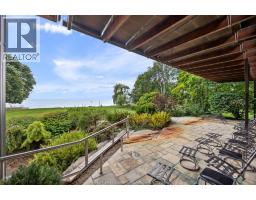
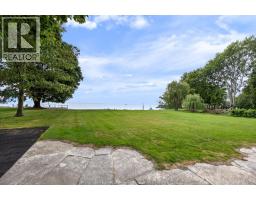
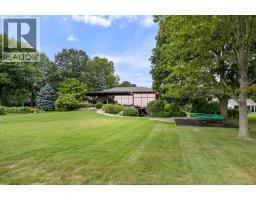
Address: 881 COUNTY ROAD 50 East, Essex
FOR SALE
Postal Code: N0R1G0
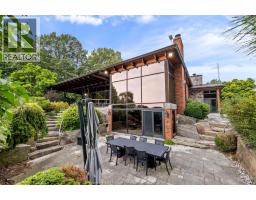
Style: Detached Bungalow, Ranch
Type: Single Family House
Bedrooms: 4
Bathrooms: 4
Bedrooms Aboveground: 2
Bedrooms Belowground: 2
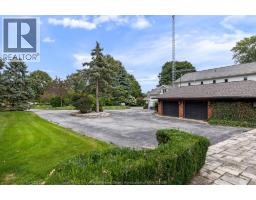
Parking: Attached Garage
Garage: Attached Garage
Lot Size (Approximate): x
Property Size (Approximate): 115.13 X 575 FT / 1.513 AC
Stories: 1
(Approximate)
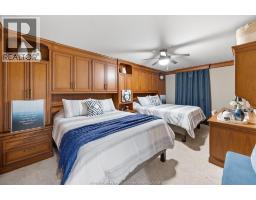
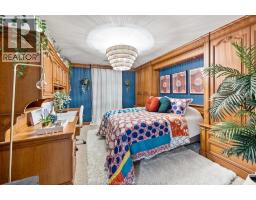
| Bedroom Basement Measurements not available | Storage Basement Measurements not available | Bedroom Basement Measurements not available |
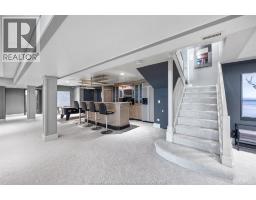
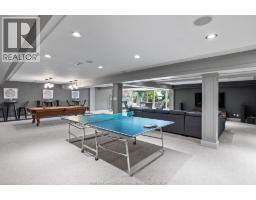
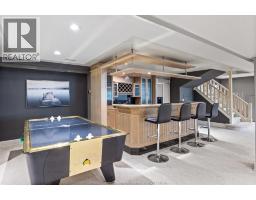
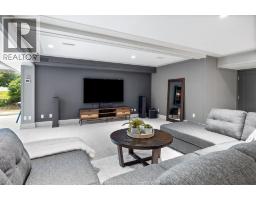
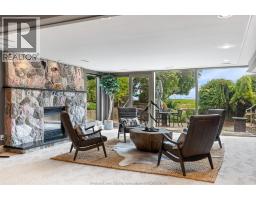
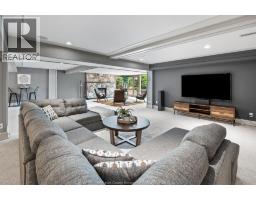
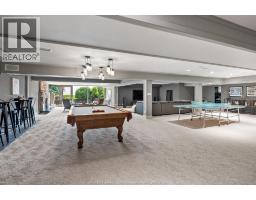
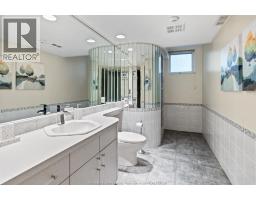
| Recreation room Basement Measurements not available | Family room/Fireplace Basement Measurements not available | 3pc Bathroom Lower level Measurements not available |
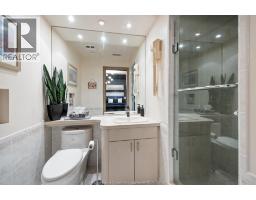
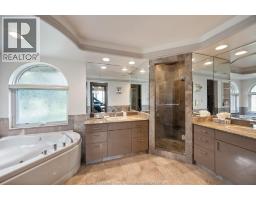
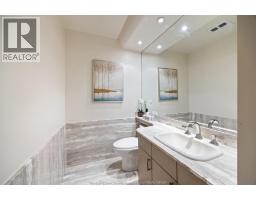
| 2pc Bathroom Main level Measurements not available | 5pc Ensuite bath Main level Measurements not available | 3pc Ensuite bath Main level Measurements not available |
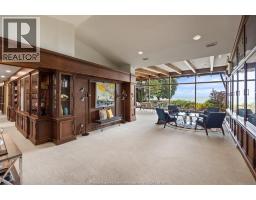
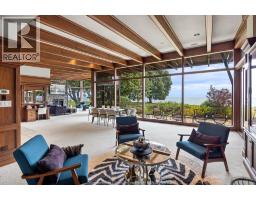
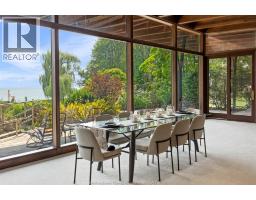
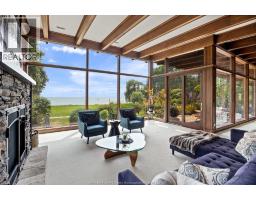
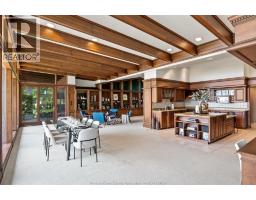
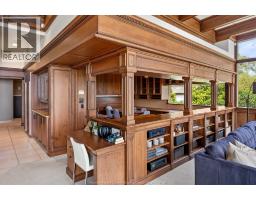
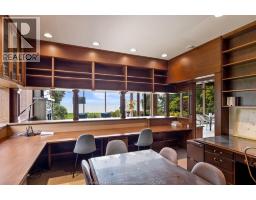
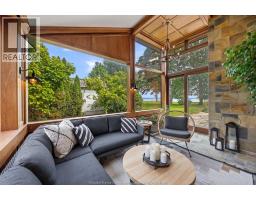
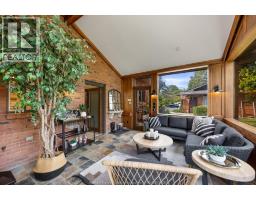
| Sunroom Main level Measurements not available | Eating area Main level Measurements not available | Office Main level Measurements not available |
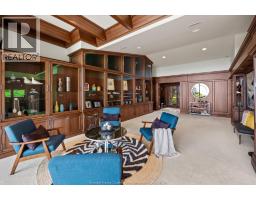
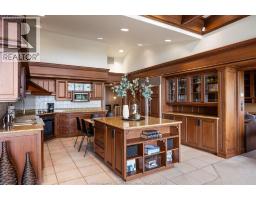
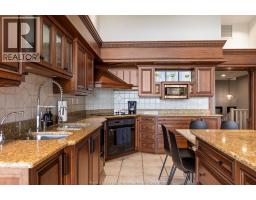
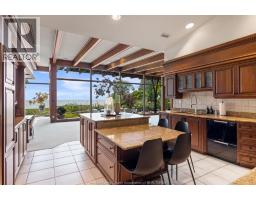
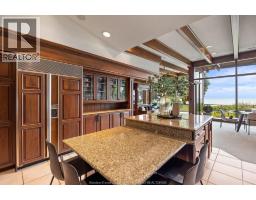
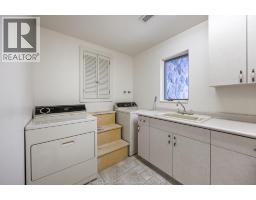
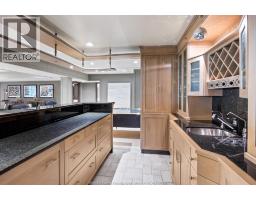
| Living room Main level Measurements not available | Kitchen Main level Measurements not available | Laundry room Main level Measurements not available |
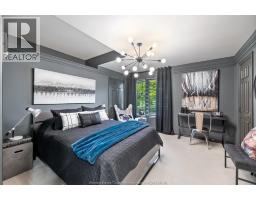
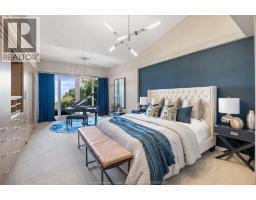
| Bedroom Main level Measurements not available | Primary Bedroom Main level Measurements not available | Family room/Fireplace Main level Measurements not available |
| Dining room Main level Measurements not available |

Sales Representative
RE/MAX Centre City John DiRenzo Team Brokerage
Direct Phone: (519) 857-3490
* Mandatory fields..
 FOR SALE
Living at 885 County Road 50 means enjoying Canada s southernmost climate boasting extra days of sunshine every season. Sit ..
 FOR SALE
Own a truly enchanting storybook home that has changed hands only t ..
 FOR SALE
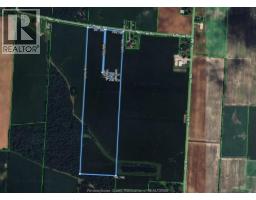
57 Acres of land with 52 workable of Essex County s finest sandy loam! The ..
 FOR SALE
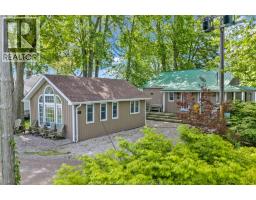
ABSOLUTELY AMAZING WATERFRONT HOME. PERFECT FOR PERMANENT HOME, COTTAGE OR AIRBNB. OPEN FLOOR P ..
John DiRenzo, Salesperson. Cell: (519) 857-3490. RE/MAX Centre City John DiRenzo Team Brokerage.