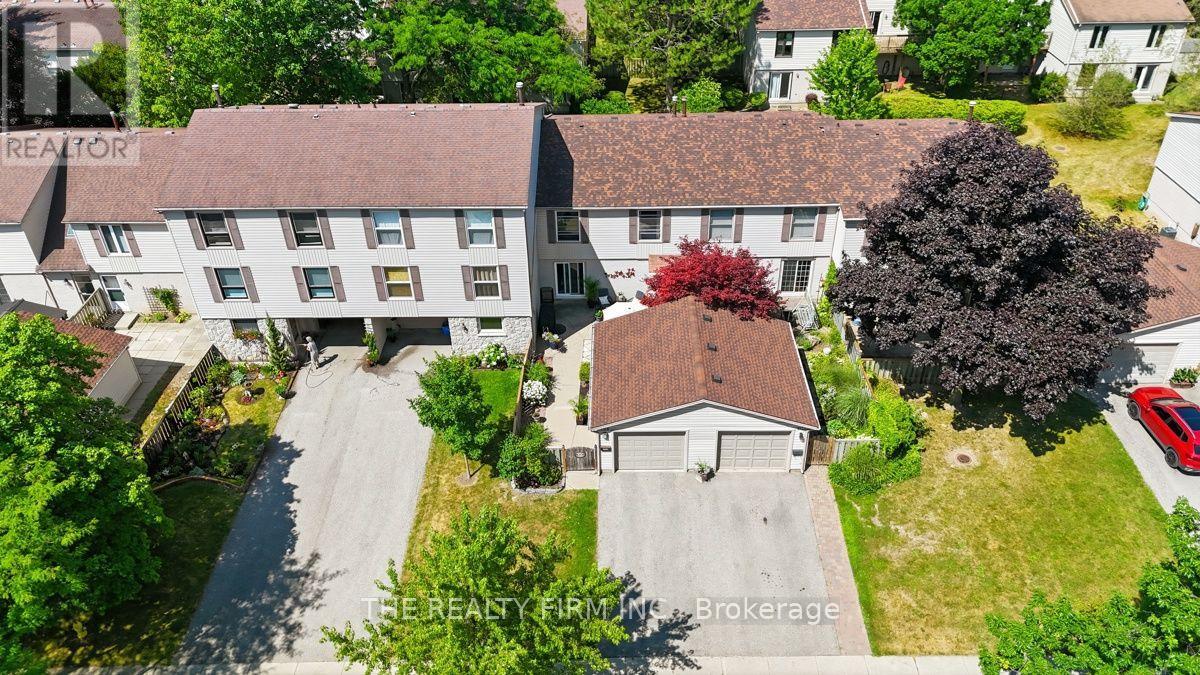
905 DALHOUSIE DRIVE, London South (South M) NEW LISTING [CONDO]

Brokered by: THE REALTY FIRM INC.

MLS®: X13607990 (Condominium/Strata)

Price: $524,900.00

Address: 905 DALHOUSIE DRIVE, London South (South M)
FOR SALE
Postal Code: N6K1M8
Style: 
Type: Single Family Row / Townhouse
Maint/Condo. Fee: 354.00
Fee Includes: Monthly Parking
Management: Sunshine Property Management
Bedrooms: 4
Bathrooms: 3
Bedrooms Aboveground:  4
Parking:  Detached Garage
Garage: Detached Garage
Lot Size (Approximate):   x
Stories:  2


About 905 Dalhousie Drive

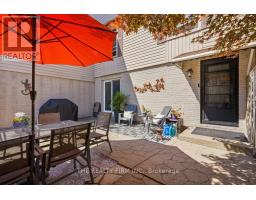
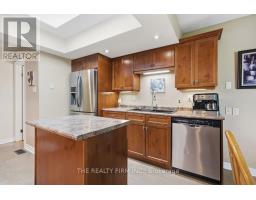
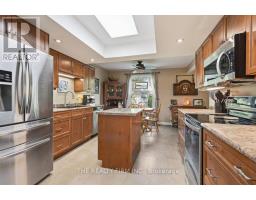
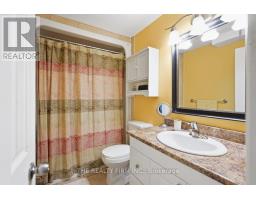
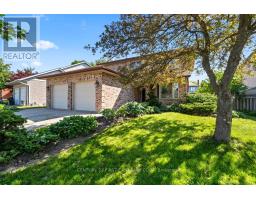
Welcome to Westmount! Nestled in one of London, Ontario s most established and family-friendly neighbourhoods, this beautifully maintained 4 bedroom, 2.5 bathroom townhouse condominium with a detached garage offers the perfect combination of space, comfort and convenience. Step inside to discover a bright and inviting main floor featuring rich hardwood flooring, a spacious living room filled with natural light and direct access to your private, fully fenced patio is an ideal space for morning coffee, summer barbecues or relaxing with family and friends. The updated eat-in kitchen is designed for both everyday living and entertaining, showcasing abundant cabinetry, generous counter space, a centre island and stainless steel appliances. A cozy adjoining sitting area provides additional living space, while the convenient main floor powder room completes the level. Upstairs, you ll find four generous sized bedrooms, offering flexibility for growing families, guests or a dedicated home office. The spacious primary bedroom provides a peaceful retreat, while the beautifully renovated main bathroom adds a modern touch. The lower level offers additional finished living space, perfect for a recreation room, home gym, playroom or guest room alongside another 4-piece bathroom, ample storage and laundry. Outside, enjoy your own private courtyard style patio with plenty of room for outdoor dining, gardening and entertaining. The detached garage provides secure parking and additional storage. Windows and doors replaced (2023), Furnace and A/C replaced (2024) This home is within walking distance to excellent schools, parks, playgrounds, shopping, restaurants, public transit and everyday amenities. You ll also appreciate quick access to major highways, making commuting across the city simple and convenient. Whether you re a first-time buyer, growing family or someone looking for low-maintenance living without sacrificing space, this exceptional townhouse offers outstanding value. (id:56071). Get more information on 905 Dalhousie Drive

Property Features

Appliances:  Water meter, Dishwasher, Dryer, Garage door opener, Stove, Washer, Refrigerator
Features:  Flat site
Landscape:  Landscaped
Rental Equipment:  Water Heater
Directions:  Cross Streets: Dalhousie and McMaster. ** Directions: Heading south on Wonderland turn right onto McMaster then left onto Dalhousie Drive.
Zoning Description:  R5-4
Interior Size (Approximate):  1600 - 1799 sqft
Fence:  Fenced yard
Community Features:  Pets Allowed With Restrictions
Lot (Approximate):  
Exterior Finish:  Brick, Vinyl siding
Water:  ,
Heating / Cooling:   Natural gas / Central air conditioning
Age (Approximate): 31 to 50 years
Foundation: Poured Concrete
Basement:  N/A (Partially finished) Partially finished

Rooms & Sizes

(Approximate)

 Bathroom Second level 1.89 m x 2.15 m  Primary Bedroom Second level 3.61 m x 4.12 m  Bedroom 2 Second level 3.2 m x 4.12 m
 Bedroom 3 Second level 3.27 m x 4.24 m  Bedroom 4 Second level 3.55 m x 2.83 m  Recreational, Games room Basement 6.92 m x 5.11 m
 Bedroom 5 Basement 3.44 m x 4.31 m  Utility room Basement 3.38 m x 4.89 m  Bathroom Basement 2.79 m x 1.47 m
 Foyer Main level 2.11 m x 4.22 m  Living room Main level 4.8 m x 4.12 m  Kitchen Main level 3.54 m x 4.44 m
 Dining room Main level 3.38 m x 4.24 m  Family room Main level 3.38 m x 4.24 m  Bathroom Main level 1.33 m x 1.34 m

Found a property your're looking for? Schedule a showing with our team. We're here to answer your questions and help you get a closer look.

Get More Property Info!

JD

John DiRenzo

Sales Representative
RE/MAX Centre City John DiRenzo Team Brokerage
Direct Phone: (519) 857-3490

* Mandatory fields..

Message has been sent. Thank you

John DiRenzo, Salesperson. Cell: (519) 857-3490. RE/MAX Centre City John DiRenzo Team Brokerage.