
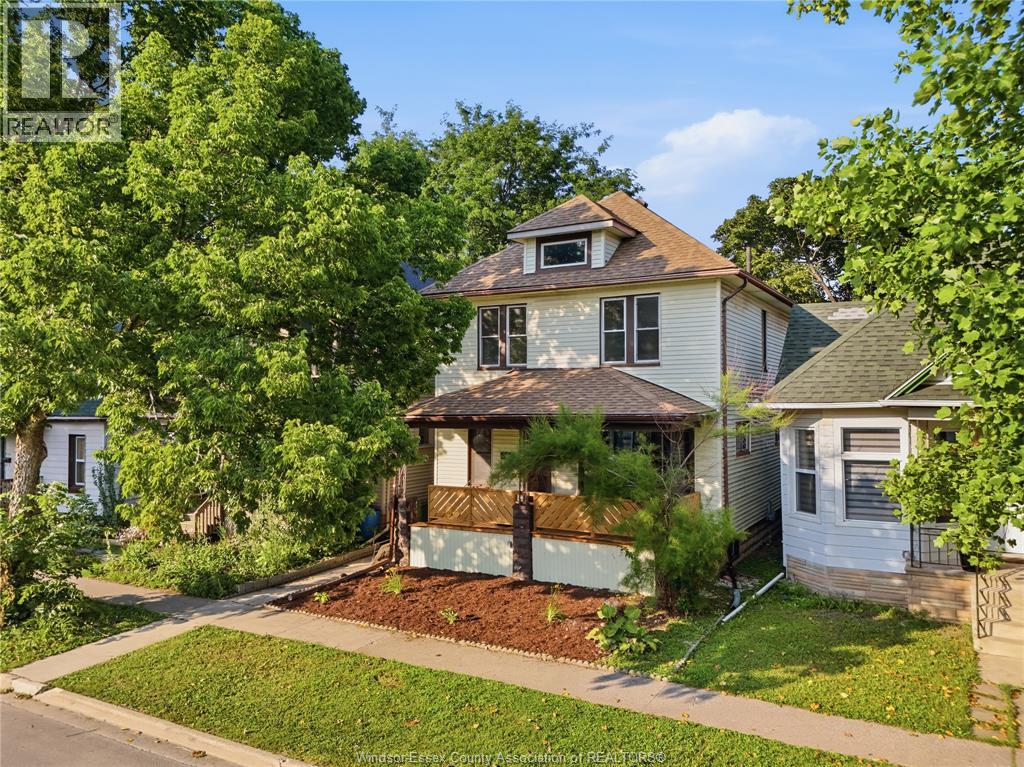
 FOR SALE
Brokered by: REALTY ONE GROUP ICONIC BROKERAGE
Address: 916 LINCOLN ROAD, Windsor
FOR SALE
Postal Code: N8Y2H2
Style: Detached
Type: Single Family House
Bedrooms: 3
Bathrooms: 2
Bedrooms Aboveground: 3
Bedrooms Belowground: 0
Parking: Other
Garage: Other
Lot Size (Approximate): x
Property Size (Approximate): 30 X 120 FT / 0.083 AC
Stories: 2.5
(Approximate)
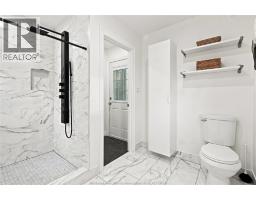
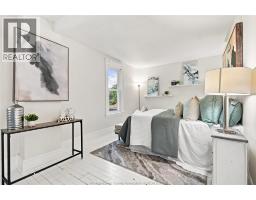
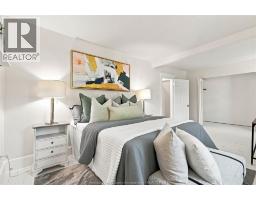
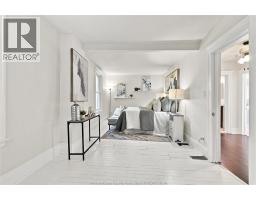
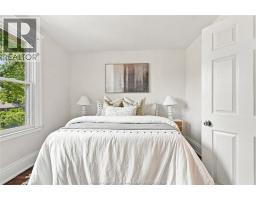
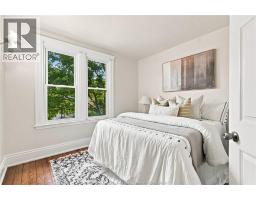
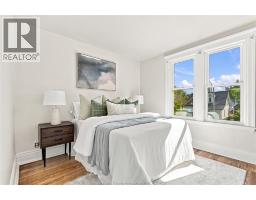
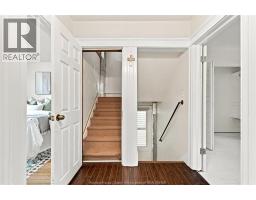
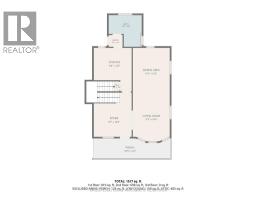
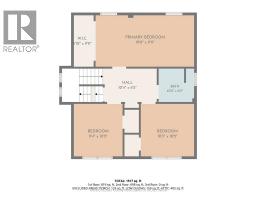
| 4pc Bathroom Second level Measurements not available | Bedroom Second level Measurements not available | Bedroom Second level Measurements not available |
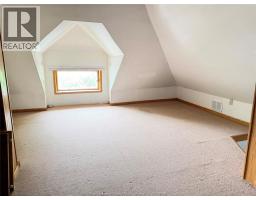
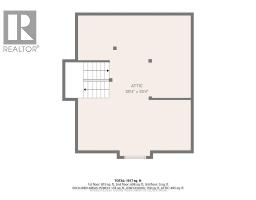
| Bedroom Second level Measurements not available | Attic Third level Measurements not available | Storage Lower level Measurements not available |
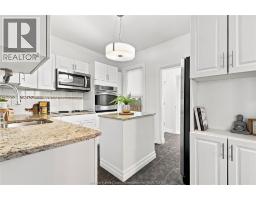
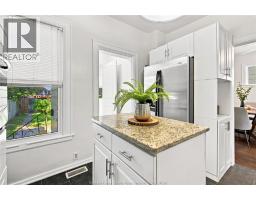
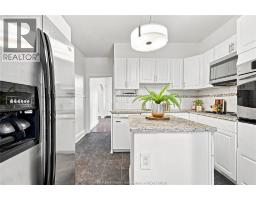
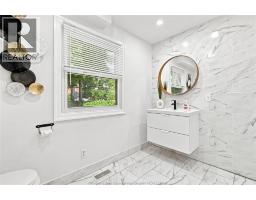
| Laundry room Lower level Measurements not available | 3pc Bathroom Main level Measurements not available | Kitchen Main level Measurements not available |
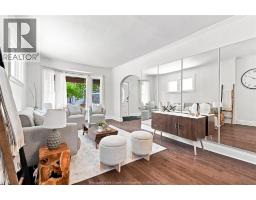
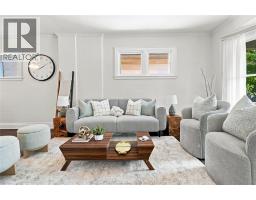
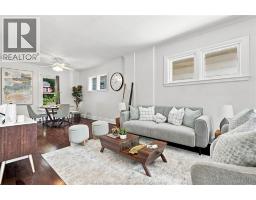
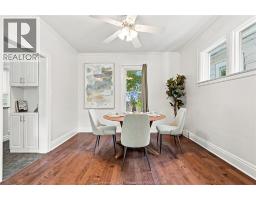
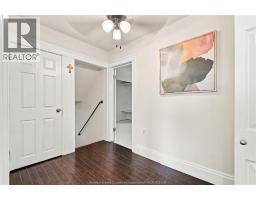
| Living room/Dining room Main level Measurements not available | Foyer Main level Measurements not available |

Sales Representative
RE/MAX Centre City John DiRenzo Team Brokerage
Direct Phone: (519) 857-3490
* Mandatory fields..






 FOR SALE
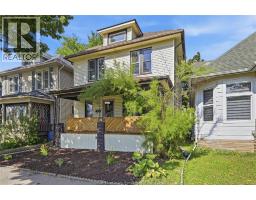
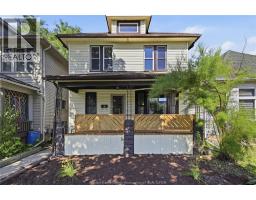
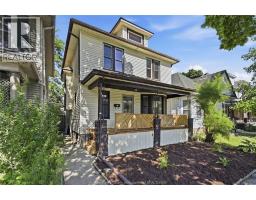
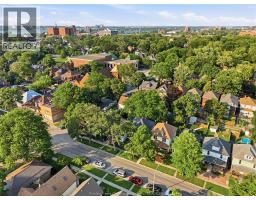
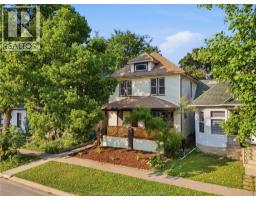
Welcome to 916 Lincoln Road, a charming 2.5 storey century home in Olde Wa ..
 FOR SALE
Move-in ready and full of charm, this 3-bedroom home in the heart of Walkerville ..
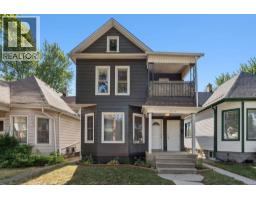 FOR SALE
Opportunity knocks with this beautifully updated duplex in the heart of Walkerville, just ..
 FOR SALE
Opportunity knocks with this beautifully updated duplex in the heart of Walkerville, just steps from Willistead Park and t ..
John DiRenzo, Salesperson. Cell: (519) 857-3490. RE/MAX Centre City John DiRenzo Team Brokerage.