Address: 916 RUSH MEADOW Court, Kitchener FOR SALE Subdivision: 335 - Pioneer Park/Doon/Wyldwoods Postal Code: N2R1K9 Style: Detached Type: Single Family House Bedrooms: 4 Bathrooms: 4 Bedrooms Aboveground: 3 Bedrooms Belowground: 1 Parking: Attached Garage Garage: Attached Garage Lot Size (Approximate): 37 ft x Stories: 2
About 916 Rush Meadow Court
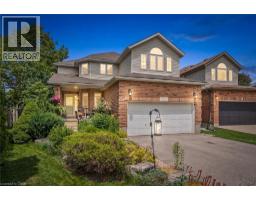
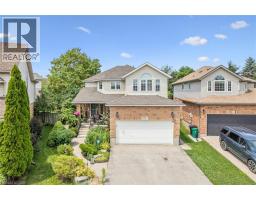
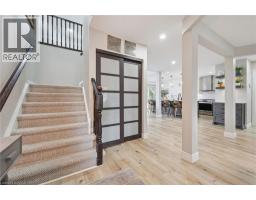
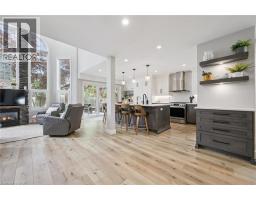
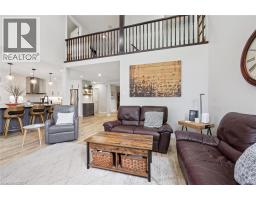
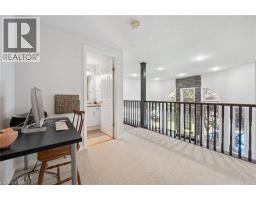
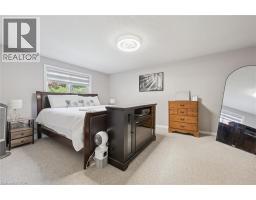
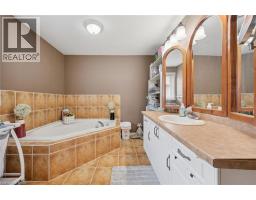
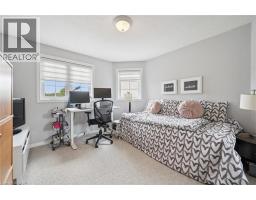
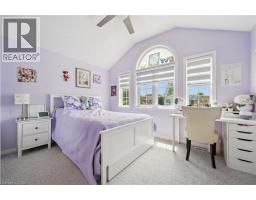
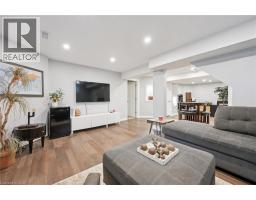
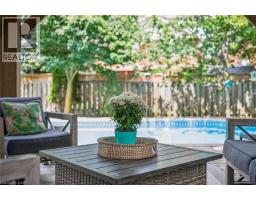
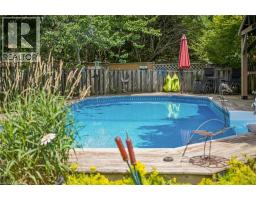
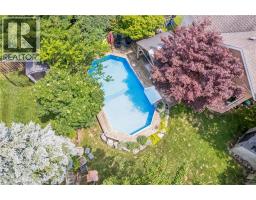
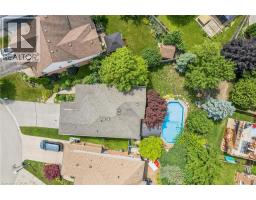
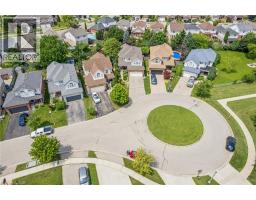
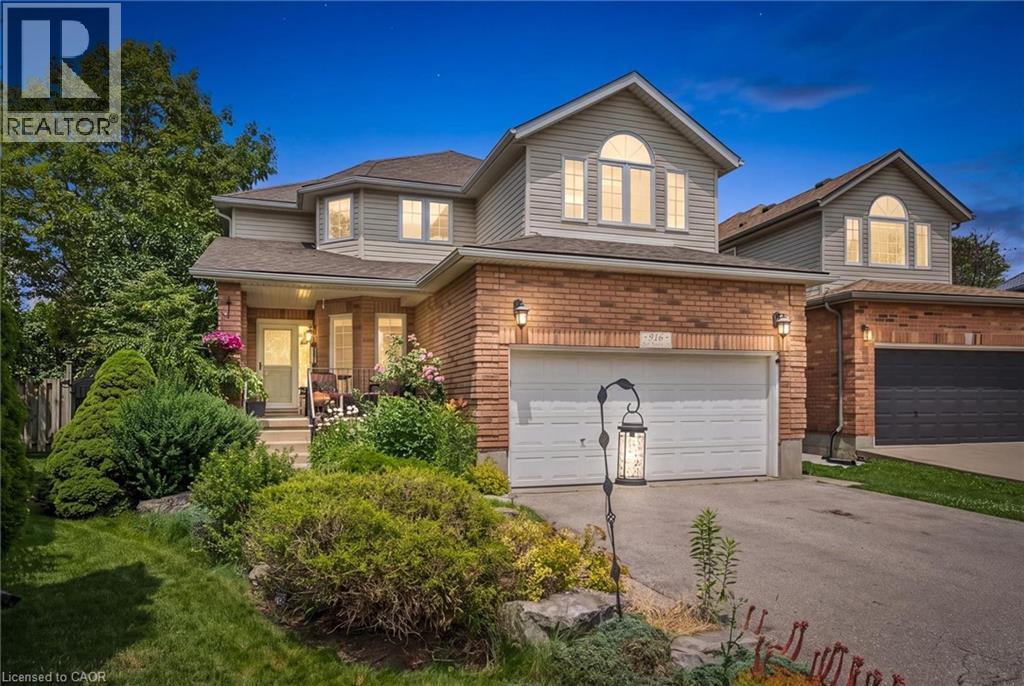
916 Rush Meadow Court is an impeccably upgraded, 4-bedroom, 4-bathroom detached residence set on a tranquil pie-shaped lot in one of Kitchener’s most desirable neighbourhoods, designed for sophisticated family living and elevated outdoor entertaining. The focal point of the property is its private backyard sanctuary, framed by a canopy of mature trees that provide exceptional natural seclusion. At the centre sits an in-ground swimming pool surrounded by curated gardens a stately timber pergola with strung lighting, an integrated bar top and covered lounge area with ample seating creating a seamless outdoor living space. Inside, the home opens into a striking two-storey great room with a gas fireplace, where high ceilings and a wall of windows flood the main living area with bright, natural light. Flowing directly from the great room is the newly renovated chef s kitchen, designed with modern finishes, generous counter and cabinet space, and an expansive centre island that naturally becomes the main gathering point for family meals and conversation. The functional layout of this home features three comfortable bedrooms on the upper level, where the primary bedroom features an en-suite bath with shower and jetted tub and walk in closet and down the hall is a second bathroom, while the fully finished basement provides a flexible fourth bedroom, a full bathroom, and a generous rec room perfect for movie nights or a home gym. Complete with four well-placed bedrooms and bathrooms, a 2 storey great room, sprawling kitchen, an attached two-car garage and parking for 6 cars, an enviable pie-shaped yard on a private cul-de-sac this property gives you the elevated forever home experience you ve been looking for. Book your tour today! (id:56071). Get more information on 916 Rush Meadow Court
Property Features
Appliances: Dishwasher, Dryer, Refrigerator, Water softener, Washer, Microwave Built-in, Gas stove(s), Hood Fan, Wine Fridge Features: Cul-de-sac, Gazebo, Automatic Garage Door Opener, Private Yard Landscape: Landscaped Rental Equipment: Water Heater Fireplace Total: 1 Pool Type: Inground pool Directions: Huron to Templewood to Rush Meadow Street to Rush Meadow Court Zoning Description: R2A Interior Size (Approximate): 2942 sqft Fence: Fence Community Features: Quiet Area Access: Road access Lot (Approximate): under 1/2 acre Exterior Finish: Brick, Vinyl siding Water: Municipal water, Municipal sewage system Heating / Cooling: Natural gas / Central air conditioning Age (Approximate): 2002 Foundation: Poured Concrete Constructed Date: 2002 Basement: Full (Finished) Finished
Rooms & Sizes
(Approximate)
3pc Bathroom Second level 11 8 x 8 7
Primary Bedroom Second level 16 0 x 12 2
Bedroom Second level 11 3 x 12 2
Bedroom Second level 12 1 x 10 8
4pc Bathroom Second level 11 9 x 9 1
Bedroom Lower level 12 10 x 11 3
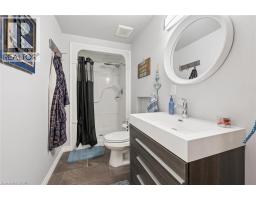
3pc Bathroom Lower level 4 8 x 11 4
Great room Main level 12 7 x 16 2
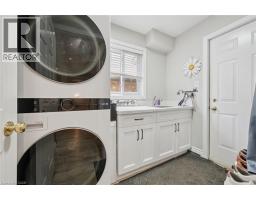
Laundry room Main level Measurements not available
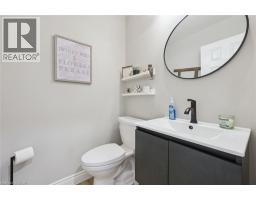
2pc Bathroom Main level 4 9 x 4 8
Dining room Main level 13 0 x 11 1
Kitchen Main level 19 5 x 12 2
Found a property your're looking for? Schedule a showing with our team. We're here to answer your questions and help you get a closer look.
Get More Property Info!
John DiRenzo
Sales Representative RE/MAX Centre City John DiRenzo Team Brokerage
Direct Phone: (519) 857-3490
John DiRenzo, Salesperson. Cell: (519) 857-3490. RE/MAX Centre City John DiRenzo Team Brokerage.
Terms Of Use
This website is operated by RE/MAX Centre City John DiRenzo Team Brokerage, a brokerage who is a member of The Canadian Real Estate Association (CREA). The content on this website is owned or controlled by CREA. By accessing this website, the user agrees to be bound by these terms of use as amended from time to time, and agrees that these terms of use constitute a binding contract between the user, RE/MAX Centre City John DiRenzo Team Brokerage, and CREA.
The content on this website is protected by copyright and other laws, and is intended solely for the private, non-commercial use by individuals. Any other reproduction, distribution or use of the content, in whole or in part, is specifically prohibited. Prohibited uses include commercial use, "screen scraping", "database scraping", and any other activity intended to collect, store, reorganize or manipulate the content of this website.
Trademarks:
REALTOR®, REALTORS®, and the REALTOR® logo are certification marks that are owned by REALTOR® Canada Inc. and licensed exclusively to The Canadian Real Estate Association (CREA). These certification marks identify real estate professionals who are members of CREA and who must abide by CREA's By-Laws, Rules, and the REALTOR® Code. The MLS® trademark and the MLS® logo are owned by CREA and identify the professional real estate services provided by members of CREA. The data provided is for informational purposes only and should not be relied upon without verification.