Address: 927 RICHMOND STREET, London East (East B) FOR SALE Postal Code: N6A3J3 Style: Detached Type: Single Family House Bedrooms: 5 Bathrooms: 5 Bedrooms Aboveground: 5 Parking: Carport Garage: Carport Lot Size (Approximate): 51 ft x 130 ft Property Size (Approximate): 51 x 130 FT Stories: 3
About 927 Richmond Street
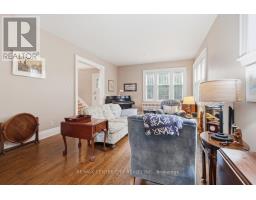
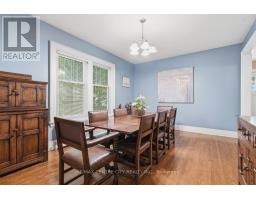
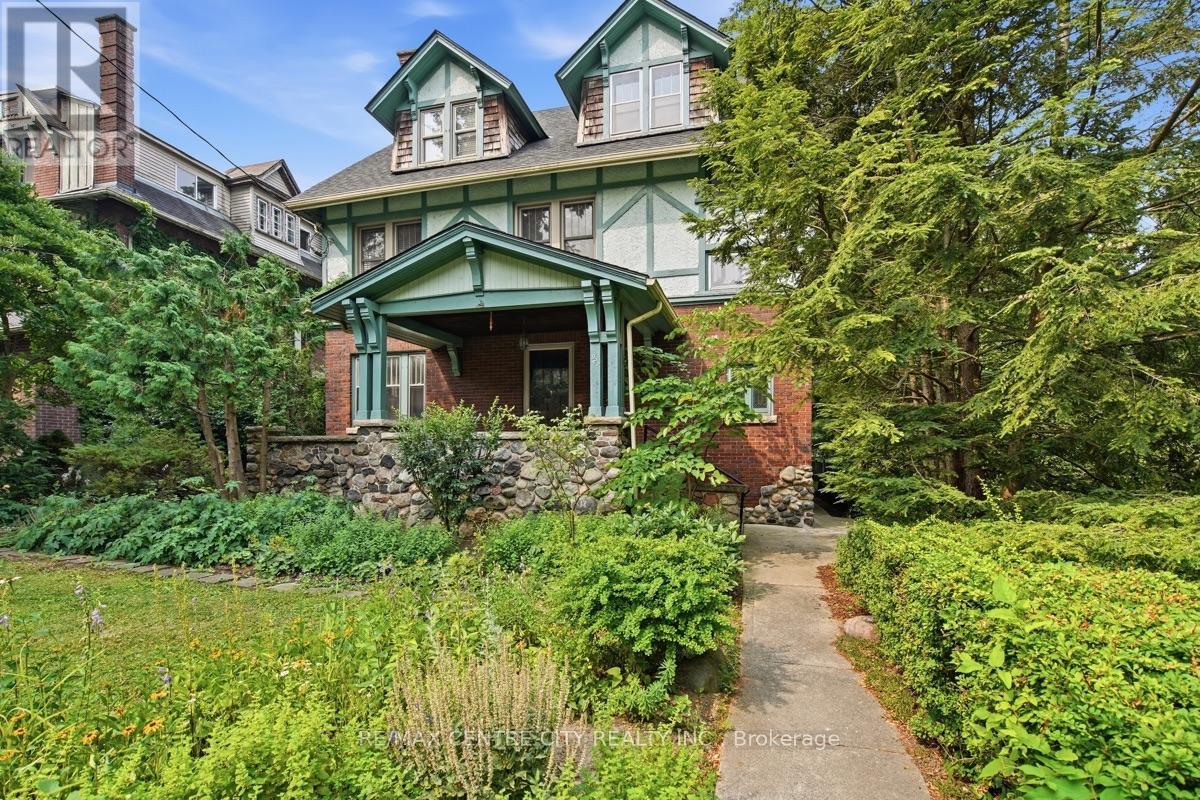
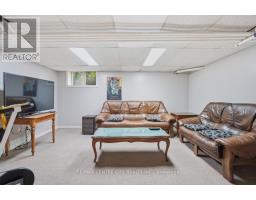
Welcome to this distinguished Tudor Revival residence in the heart of Old North, where timeless architecture, exceptional craftsmanship and generous family living come together on a beautifully treed lot. Showcasing classic half-timbering, steeply pitched gables, rich brick and stucco construction, and an inviting covered front porch, this impressive home is a wonderful example of the character and elegance that define one of London s most coveted neighbourhoods. Designed for both everyday living and entertaining, the spacious main floor offers a welcoming living room with fireplace, a bright sun-filled den overlooking the private backyard, a formal dining room, and a kitchen featuring abundant cabinetry, stainless steel appliances and a centre island. Upstairs, five spacious bedrooms over two floors provide room for the entire family, including a generous primary suite with double closets and a private ensuite complete with a relaxing soaker tub. The second bedroom enjoys cheater ensuite access, while thoughtful storage and bathrooms on every level enhance everyday convenience.The lower level features a separate entrance, creating exciting possibilities for a home-based business, in-law suite or additional living space.Outside, mature trees and an attractive English garden create a private setting perfect for relaxing or entertaining. Situated just minutes from Western University, University Hospital, excellent schools, parks, shopping and restaurants, this remarkable home offers the rare opportunity to own an architecturally significant residence that seamlessly blends historic charm with modern functionality in one of London s most prestigious neighbourhoods. (id:56071). Get more information on 927 Richmond Street
Property Features
Appliances: Water meter, Dishwasher, Dryer, Microwave, Stove, Washer, Window Coverings, Refrigerator Features: Lane Rental Equipment: Fireplace Total: 1 Directions: Cross Streets: Cheapside Street. ** Directions: Located on the west side of Richmond at Cheapside Street. Laneway and parking is behind the house. Zoning Description: R3-2 Interior Size (Approximate): 3000 - 3500 sqft Amenities: Fireplace(s) Lot (Approximate): 51 x 130 FT 51 x 130 FT Exterior Finish: Stucco, Brick Water: Municipal water, Sanitary sewer Heating / Cooling: Natural gas / None Age (Approximate): 100+ years Foundation: Concrete Basement: N/A, N/A (Finished) Finished
Rooms & Sizes
(Approximate)
Primary Bedroom Second level 3.95 m x 6.13 m
Bedroom 2 Second level 3.86 m x 5.07 m
Bedroom 3 Second level 4.28 m x 2.78 m
Bedroom 5 Third level 3.95 m x 6.32 m
Bedroom 4 Third level 3.56 m x 3.34 m
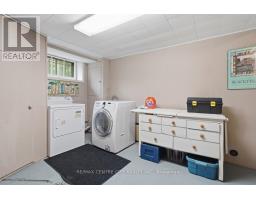
Laundry room Lower level 5.4 m x 3.49 m
Recreational, Games room Lower level 3.94 m x 5.24 m
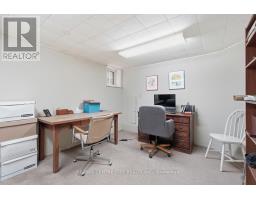
Office Lower level 3.46 m x 4.33 m
Pantry Lower level 3.45 m x 3.53 m
Utility room Lower level 3.95 m x 4.2 m
Living room Main level 4.09 m x 6.93 m
Den Main level 4.09 m x 2.2 m
Library Main level 6.94 m x 3.17 m
Kitchen Main level 4.28 m x 5.32 m
Dining room Main level 3.49 m x 4.83 m
Foyer Main level 4.25 m x 4.49 m
Found a property your're looking for? Schedule a showing with our team. We're here to answer your questions and help you get a closer look.
Get More Property Info!
John DiRenzo
Sales Representative RE/MAX Centre City John DiRenzo Team Brokerage
Direct Phone: (519) 857-3490
John DiRenzo, Salesperson. Cell: (519) 857-3490. RE/MAX Centre City John DiRenzo Team Brokerage.
Terms Of Use
This website is operated by RE/MAX Centre City John DiRenzo Team Brokerage, a brokerage who is a member of The Canadian Real Estate Association (CREA). The content on this website is owned or controlled by CREA. By accessing this website, the user agrees to be bound by these terms of use as amended from time to time, and agrees that these terms of use constitute a binding contract between the user, RE/MAX Centre City John DiRenzo Team Brokerage, and CREA.
The content on this website is protected by copyright and other laws, and is intended solely for the private, non-commercial use by individuals. Any other reproduction, distribution or use of the content, in whole or in part, is specifically prohibited. Prohibited uses include commercial use, "screen scraping", "database scraping", and any other activity intended to collect, store, reorganize or manipulate the content of this website.
Trademarks:
REALTOR®, REALTORS®, and the REALTOR® logo are certification marks that are owned by REALTOR® Canada Inc. and licensed exclusively to The Canadian Real Estate Association (CREA). These certification marks identify real estate professionals who are members of CREA and who must abide by CREA's By-Laws, Rules, and the REALTOR® Code. The MLS® trademark and the MLS® logo are owned by CREA and identify the professional real estate services provided by members of CREA. The data provided is for informational purposes only and should not be relied upon without verification.