
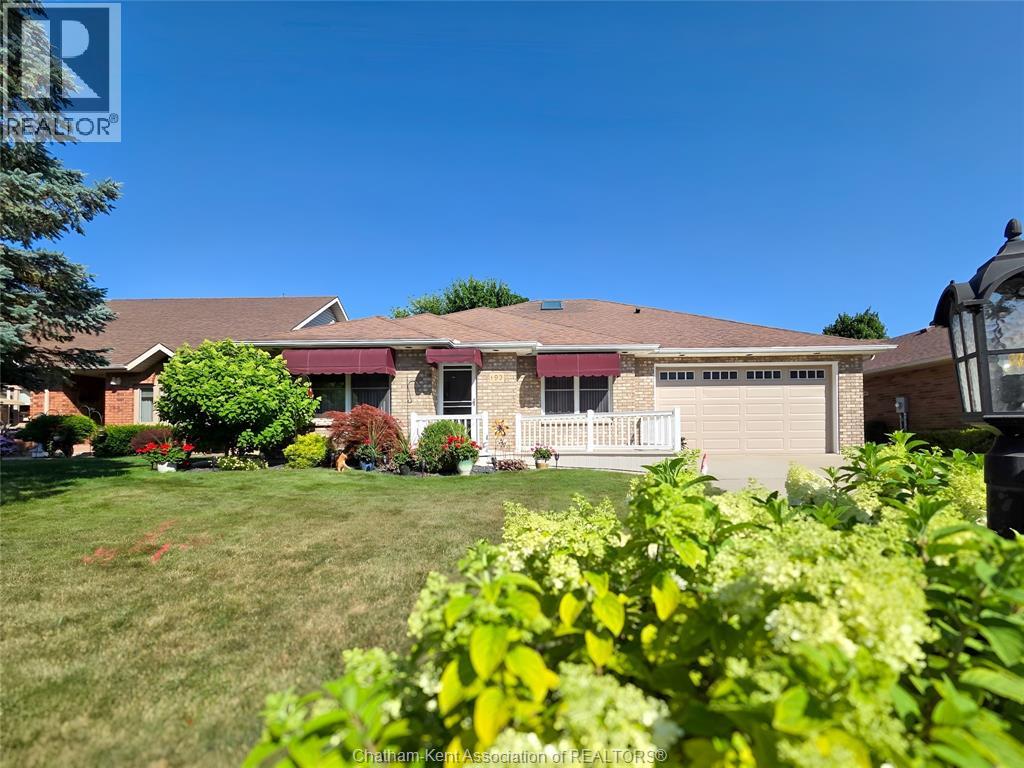
 FOR SALE
Brokered by: BARBARA PHILLIPS REAL ESTATE BROKER Brokerage
Address: 93 GREGORY DRIVE, Chatham
FOR SALE
Postal Code: N7L0C9
Style: Ranch
Type: Single Family House
Bedrooms: 4
Bathrooms: 3
Bedrooms Aboveground: 3
Bedrooms Belowground: 1
Parking: Attached Garage
Garage: Attached Garage
Lot Size (Approximate): x
Property Size (Approximate): 58.05 X 115.41 / 0.157 AC
Stories: 1
(Approximate)
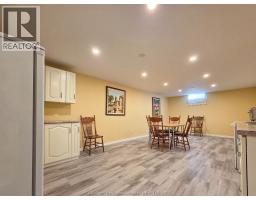
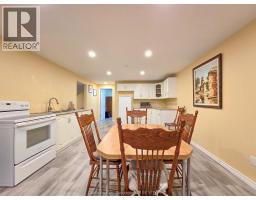
| Workshop Lower level 13 ft x Measurements not available | Bedroom Lower level 18 ft ,11 in x Measurements not available | 3pc Bathroom Lower level Measurements not available |
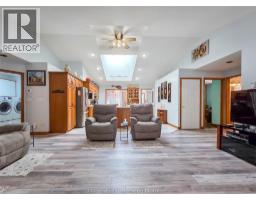
| Kitchen/Dining room Lower level 25 ft x Measurements not available | Recreation room Lower level 27 ft ,8 in x Measurements not available | Laundry room Main level 8 ft x Measurements not available |
| 4pc Bathroom Main level Measurements not available | Bedroom Main level 11 ft ,11 in x Measurements not available | Bedroom Main level 11 ft x Measurements not available |
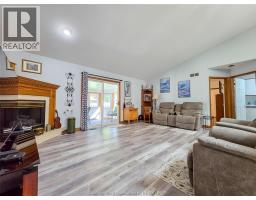
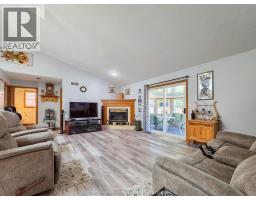
| 4pc Ensuite bath Main level Measurements not available | Primary Bedroom Main level 13 ft ,11 in x Measurements not available | Family room/Fireplace Main level 19 ft ,8 in x Measurements not available |
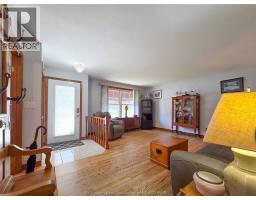
| Living room Main level 16 ft x Measurements not available | Dining room Main level 12 ft ,9 in x Measurements not available | Kitchen Main level 15 ft x 13 ft ,11 in |

Sales Representative
RE/MAX Centre City John DiRenzo Team Brokerage
Direct Phone: (519) 857-3490
* Mandatory fields..





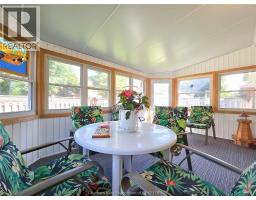


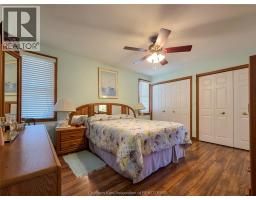


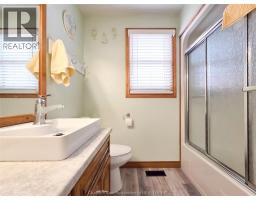
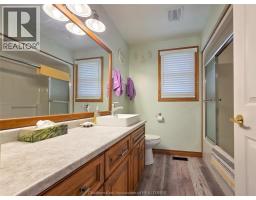


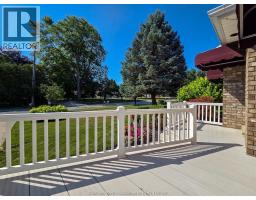

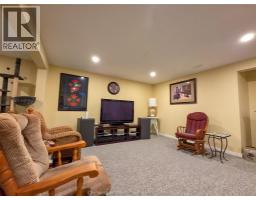

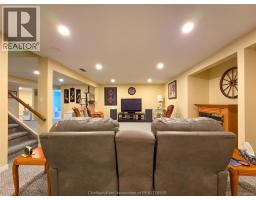
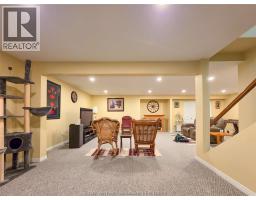




 FOR SALE
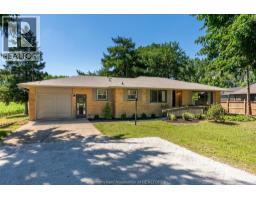
Welcome to 140 Gregory Drive East, where modern updates meet the tranquility of country-style l ..
 FOR SALE
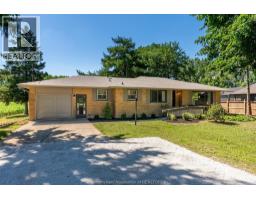
Welcome to 140 Gregory Drive East, where modern updates meet the tranquility of country-style living right on ..
 FOR SALE
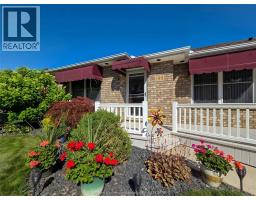
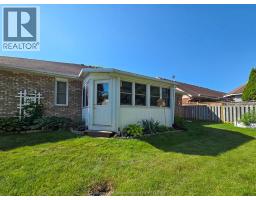
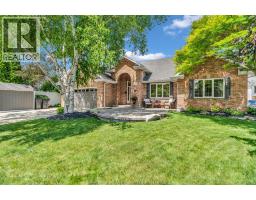
Welcome to this beautiful brick rancher nestled in a highly ..
 FOR SALE
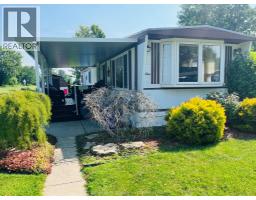
This bright and lovingly maintained mobile home is set on one of the best lots in the ..
John DiRenzo, Salesperson. Cell: (519) 857-3490. RE/MAX Centre City John DiRenzo Team Brokerage.