935 BARTLET, Windsor FOR SALE

Brokered by: KW SIGNATURE

MLS®: 26018841 (Freehold)

Price: $599,900.00

Address: 935 BARTLET, Windsor
FOR SALE
Postal Code: N9G1V3
Style: 
Type: Single Family House
Bedrooms: 2
Bathrooms: 1
Bedrooms Aboveground:  2
Bedrooms Belowground:  0
Lot Size (Approximate):   x
Property Size (Approximate):  88.86 X 165.67
Stories:  1.75


About 935 Bartlet

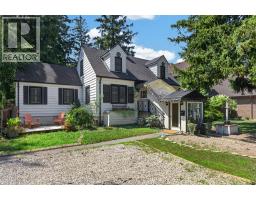
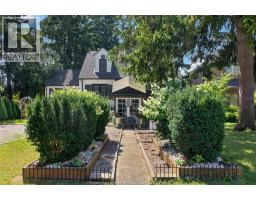
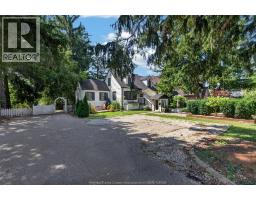
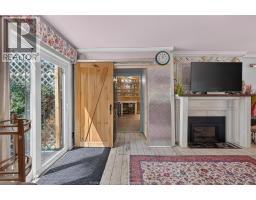
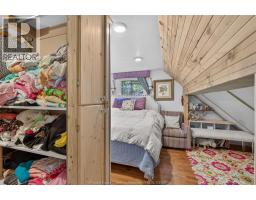
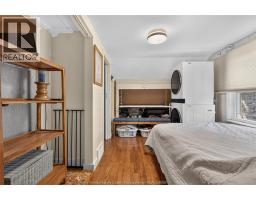
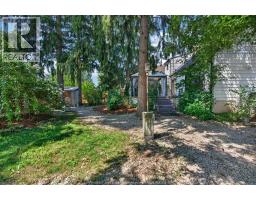
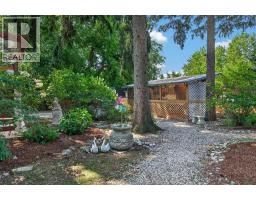
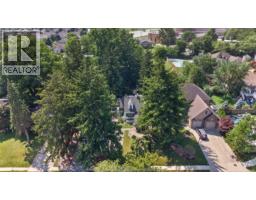
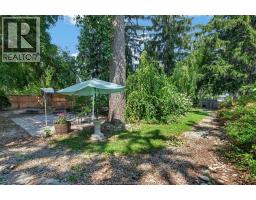
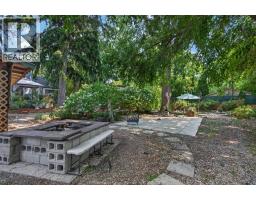
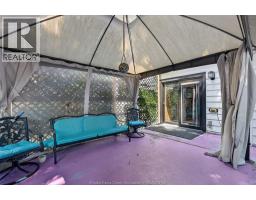
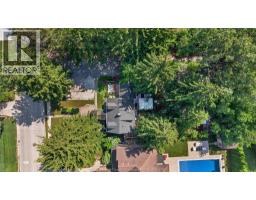
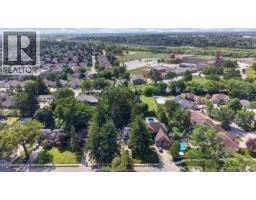
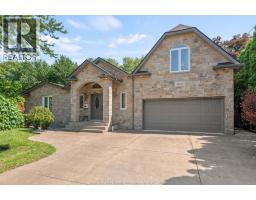
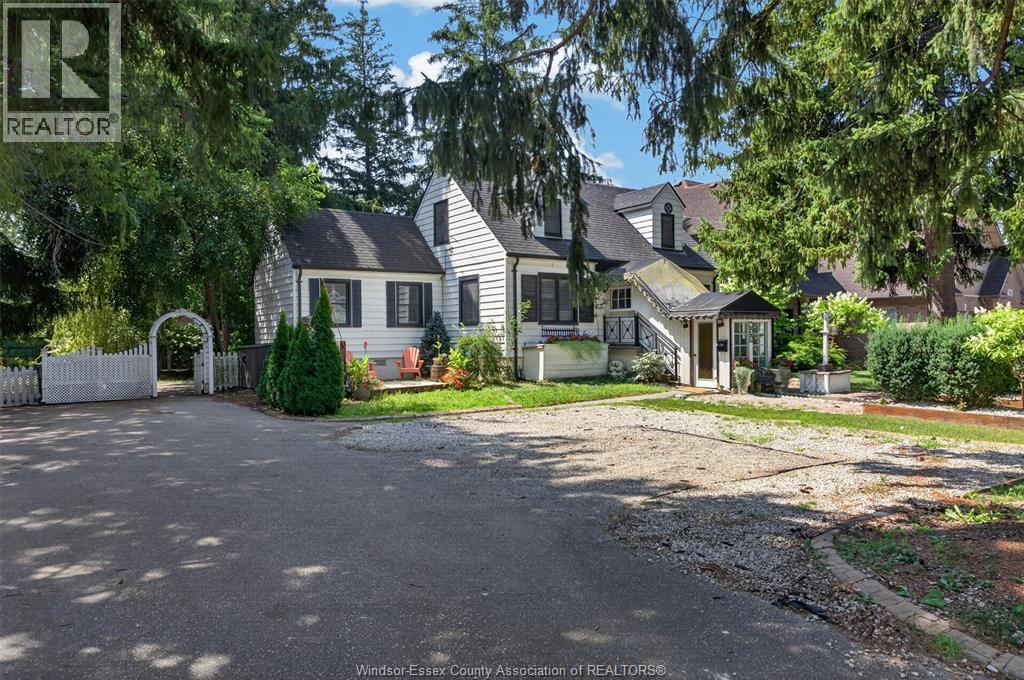
Welcome to this charming South Windsor home, perfectly situated on a beautifully landscaped oversized lot in one of the city s most sought-after neighbourhoods. Full of timeless character and thoughtful updates, this inviting home offers 2 bedrooms and 1 bathroom with comfortable living both inside and out. The bright, kitchen features ample workspace, flowing into a sun-filled dining area surrounded by natural light. The welcoming living room is centred around a cozy fireplace, creating the perfect place to gather with family and friends. A beautifully updated den makes an ideal home office or reading room, or it could easily be converted into an additional main-floor bedroom to suit your needs. Upstairs, you ll find two spacious bedrooms and a full bathroom. The partly finished basement offers a generous recreation room, abundant storage, and a roughed-in bathroom ready for your personal finishing touches. Step through the garden doors onto the cement patio and discover your own private retreat. The expansive, park-like backyard provides a peaceful setting to relax, entertain, or simply enjoy nature at home. Located in the highly desirable South Windsor neighbourhood, close to excellent schools, parks, shopping, restaurants, and convenient amenities, this exceptional property offers the perfect blend of comfort, charm, and location. Imagine coming home every day to your very own serene, park-like oasis. (id:56071). Get more information on 935 Bartlet

Property Features

Appliances:  Dishwasher, Dryer, Refrigerator, Stove, Washer
Features:  Finished Driveway, Front Driveway
Landscape:  Landscaped
Rental Equipment:  Air Conditioner
Zoning Description:  RD1.4
Lot (Approximate):  88.86 X 165.67 88.86 X 165.67
Exterior Finish:  Aluminum/Vinyl
Flooring:  Carpeted, Ceramic/Porcelain, Laminate
Water:  ,
Heating / Cooling:   Natural gas / Central air conditioning
Age (Approximate): 
Foundation: Block
Basement:  

Rooms & Sizes

(Approximate)

 Bedroom Second level Measurements not available  Bedroom Second level Measurements not available  4pc Bathroom Second level Measurements not available
 Storage Lower level Measurements not available  Recreation room Lower level Measurements not available  Dining room Main level Measurements not available
 Kitchen Main level Measurements not available  Sunroom Main level Measurements not available  Den Main level Measurements not available
 Living room/Fireplace Main level Measurements not available    

Found a property your're looking for? Schedule a showing with our team. We're here to answer your questions and help you get a closer look.

Get More Property Info!

JD

John DiRenzo

Sales Representative
RE/MAX Centre City John DiRenzo Team Brokerage
Direct Phone: (519) 857-3490

* Mandatory fields..
Message has been sent. Thank you

John DiRenzo, Salesperson. Cell: (519) 857-3490. RE/MAX Centre City John DiRenzo Team Brokerage.