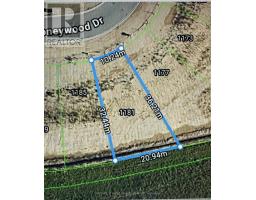
Address: LOT 11 - 1181 HONEYWOOD DRIVE N, London South (South U) FOR SALE Postal Code: N6M0L6 Style: Detached Type: Single Family House Bedrooms: 5 Bathrooms: 4 Bedrooms Aboveground: 5 Parking: Attached Garage Garage: Attached Garage Lot Size (Approximate): 10.24 m x 36.21 m Property Size (Approximate): 10.2 x 36.2 M ; Irregular Pie Shape Walk-out lot Stories: 2
About Lot 11 - 1181 Honeywood Drive N
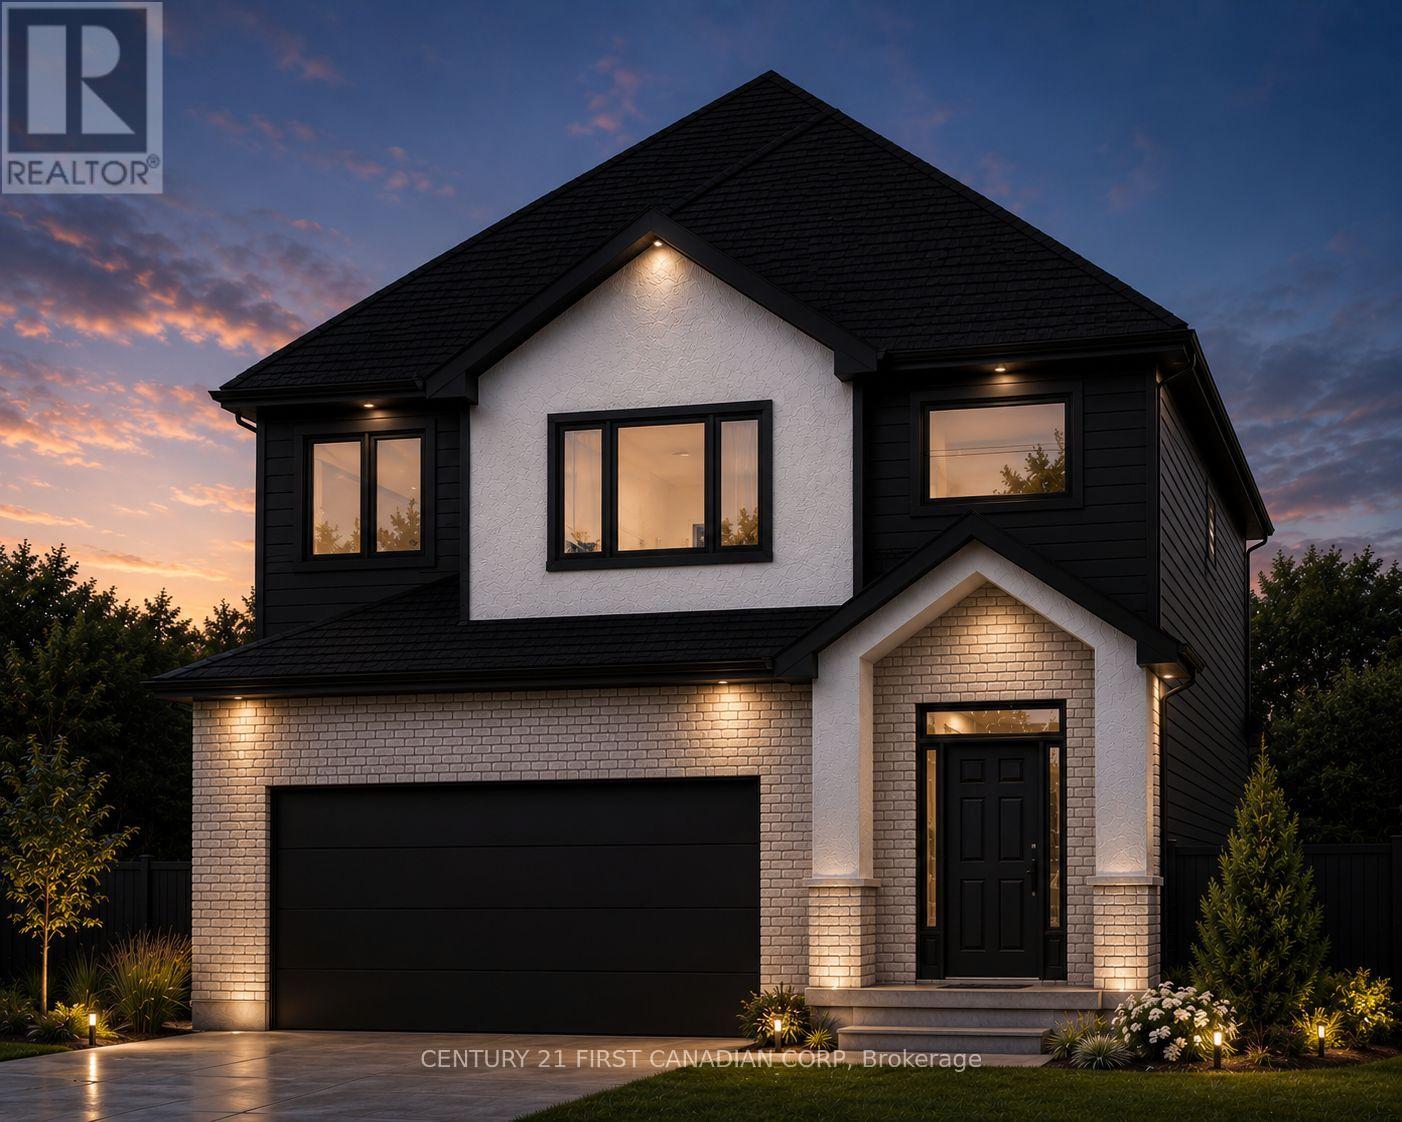
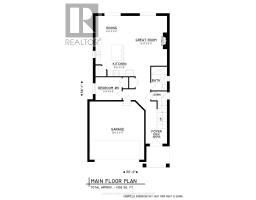
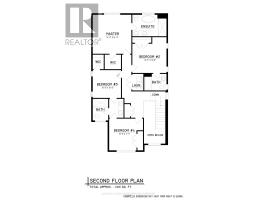
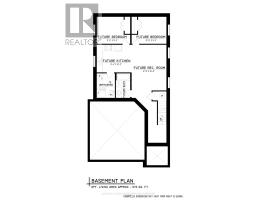
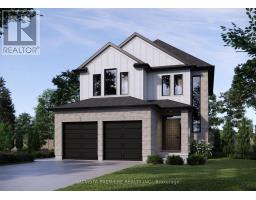
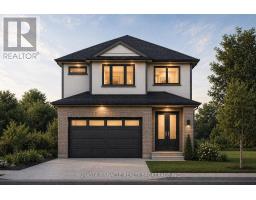
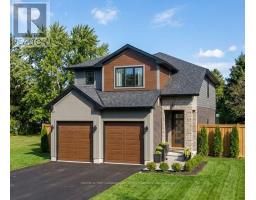
To Be Built By Vander Wielen Design & Build Inc. the "Gabriela" Model, 5-bedroom, 4-bathroom offering approximately 2,218 sq. ft. of thoughtfully designed living space on a premium WALK-OUT ravine lot (No.11), Combining modern elegance with everyday functionality, this home is perfectly suited for growing, extended, or multi-generational families.The bright, open concept main floor is designed for both comfortable living and effortless entertaining, featuring a spacious great room with a cozy gas fireplace, an inviting dining area, a contemporary kitchen complete with a large centre island and walk-in pantry. A on demand main-floor bedroom, complemented by an adjacent 3-piece bathroom, provides the ideal space for guests, in-laws, or a private home office. Upstairs, the luxurious primary retreat offers a spa-inspired 5-piece ensuite with a double vanity, soaker tub, custom glass shower. Three additional bedrooms are thoughtfully arranged to accommodate every family member, including a Jack-and-Jill bathroom shared between two bedrooms and a private 3-piece ensuite serving the second primary bedroom. A convenient second-floor laundry room completes the upper level.The impressive open-to-above foyer creates a grand first impression. The premium walkout basement presents outstanding future potential for additional finished living space, an in-law suite, or a legal secondary dwelling (subject to municipal approvals). With direct access to the backyard and an abundance of natural light, it offers an excellent opportunity for multi-generational living or future rental income. Nestled in a highly desirable, family-friendly neighbourhood backing onto a tranquil wooded ravine, this remarkable home is just minutes from parks, multiple schools, shopping, and everyday amenities, offering the perfect blend of luxury, privacy, and convenience. Premium Lot, Developer Discount and Full temporary HST Rebate as of April 1, 2026 already reflected in listing price. (id:56071). Get more information on Lot 11 - 1181 Honeywood Drive N
Property Features
Appliances: Water Heater - Tankless, Water meter Features: Wooded area, Irregular lot size, Ravine, Lane, Guest Suite, Sump Pump Rental Equipment: Fireplace Total: 1 Directions: Cross Streets: Darnley Boulevard. ** Directions: From Commissioners Road East, turn south onto Jackson Road.Take the second left onto Darnley Boulevard.Take the second right onto Honeywood Drive.1181 Honeywood Drive will be on your right-hand side. Interior Size (Approximate): 2000 - 2500 sqft Lot (Approximate): 10.2 x 36.2 M ; Irregular Pie Shape Walk-out lot 10.2 x 36.2 M ; Irregular Pie Shape Walk-out lot Exterior Finish: Brick Facing Flooring: Tile Water: Municipal water, Sanitary sewer Heating / Cooling: Natural gas / Central air conditioning, Air exchanger Age (Approximate): Foundation: Concrete Basement: N/A (Unfinished) Unfinished
Rooms & Sizes
(Approximate)
Foyer Main level 1.65 m x 2.31 m
Bedroom 5 Main level 2.95 m x 2.57 m
Partial bathroom Main level 2.64 m x 1.78 m
Great room Main level 5.08 m x 5.56 m
Dining room Main level 2.9 m x 3.18 m
Kitchen Main level 2.9 m x 3.56 m
Primary Bedroom Upper Level 4.32 m x 4.34 m
Bedroom 2 Upper Level 3.84 m x 3.28 m
Bedroom 3 Upper Level 3.18 m x 3.1 m
Bedroom 4 Upper Level 3.05 m x 3.53 m
Laundry room Upper Level 1.85 m x 1.25 m
Found a property your're looking for? Schedule a showing with our team. We're here to answer your questions and help you get a closer look.
Get More Property Info!
John DiRenzo
Sales Representative RE/MAX Centre City John DiRenzo Team Brokerage
Direct Phone: (519) 857-3490
Brokered by: CENTURY 21 FIRST CANADIAN CORP. SHAHIN TABESHFARD INC.
John DiRenzo, Salesperson. Cell: (519) 857-3490. RE/MAX Centre City John DiRenzo Team Brokerage.
Terms Of Use
This website is operated by RE/MAX Centre City John DiRenzo Team Brokerage, a brokerage who is a member of The Canadian Real Estate Association (CREA). The content on this website is owned or controlled by CREA. By accessing this website, the user agrees to be bound by these terms of use as amended from time to time, and agrees that these terms of use constitute a binding contract between the user, RE/MAX Centre City John DiRenzo Team Brokerage, and CREA.
The content on this website is protected by copyright and other laws, and is intended solely for the private, non-commercial use by individuals. Any other reproduction, distribution or use of the content, in whole or in part, is specifically prohibited. Prohibited uses include commercial use, "screen scraping", "database scraping", and any other activity intended to collect, store, reorganize or manipulate the content of this website.
Trademarks:
REALTOR®, REALTORS®, and the REALTOR® logo are certification marks that are owned by REALTOR® Canada Inc. and licensed exclusively to The Canadian Real Estate Association (CREA). These certification marks identify real estate professionals who are members of CREA and who must abide by CREA's By-Laws, Rules, and the REALTOR® Code. The MLS® trademark and the MLS® logo are owned by CREA and identify the professional real estate services provided by members of CREA. The data provided is for informational purposes only and should not be relied upon without verification.

 NEW LISTING


 FOR SALE
 FOR SALE
 FOR SALE
 FOR SALE