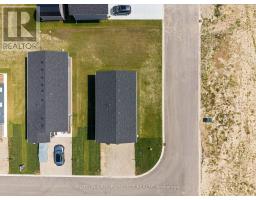
Address: LOT 8 - 215 CAROLYNN WAY, North Perth (Elma) FOR SALE Postal Code: N4W3G8 Style: Bungalow Type: Single Family Modular Bedrooms: 2 Bathrooms: 2 Bedrooms Aboveground: 2 Parking: Detached Garage Garage: Detached Garage Lot Size (Approximate): 50 ft x 100 ft Property Size (Approximate): 50 x 100 FT Stories: 1
About Lot 8 - 215 Carolynn Way
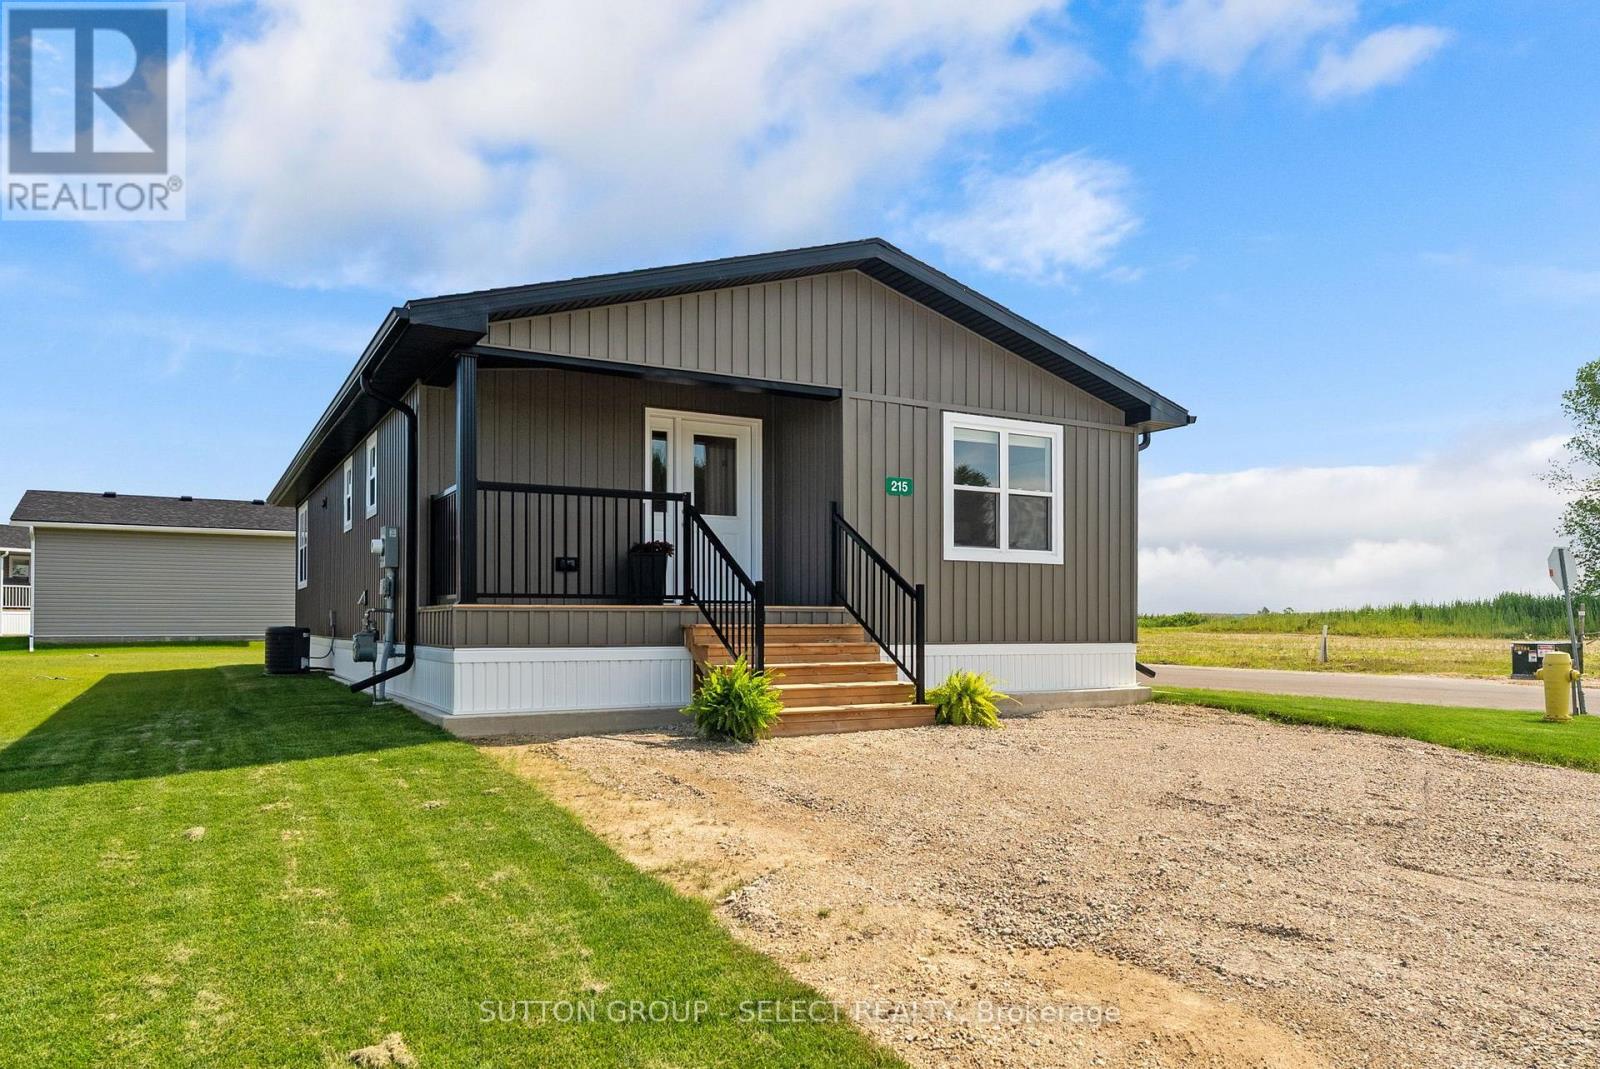
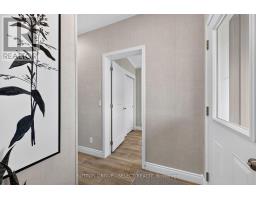
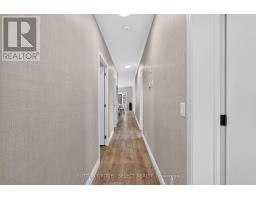
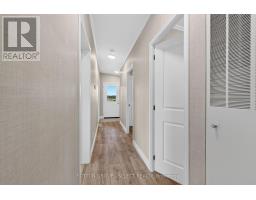
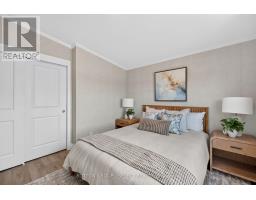
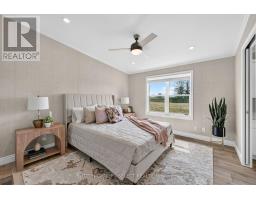
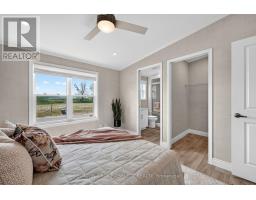
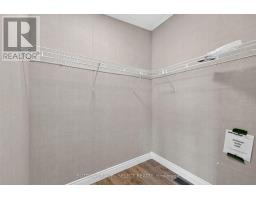
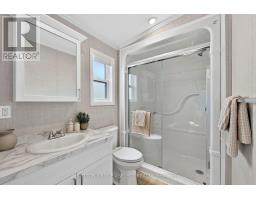
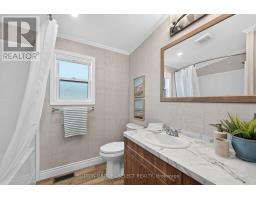
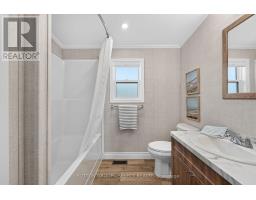
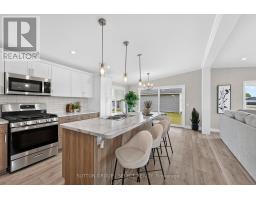
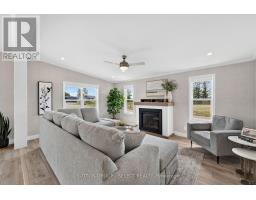
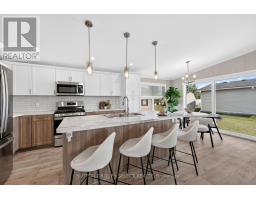
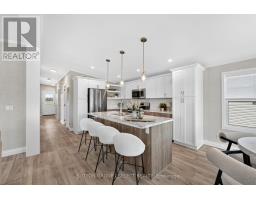
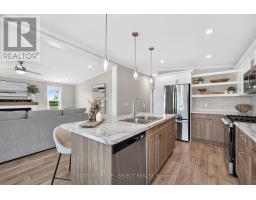
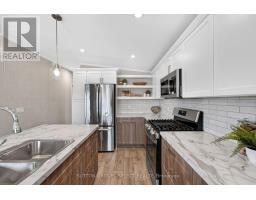
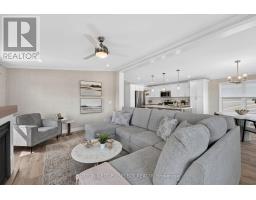
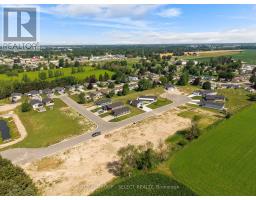
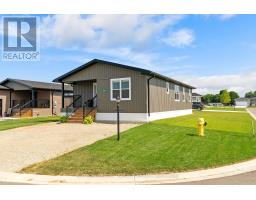
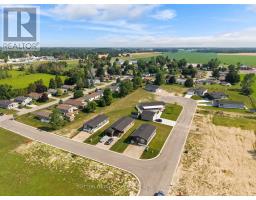
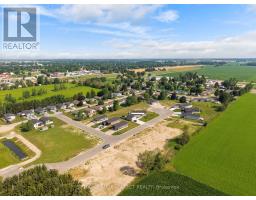
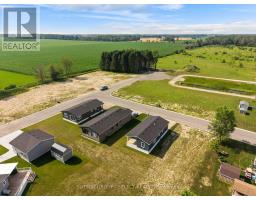
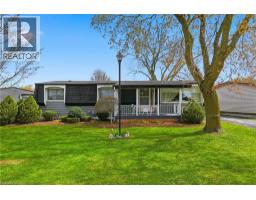
Experience the perfect fusion of style, comfort and simplicity in this quality Canadian-built Northlander modular home, ideally located in The Village, on the east side of Listowel, in a peaceful and well-maintained community. This model (constructed in 2025) is a tastefully designed 2 bedroom, 2 bathroom home , offering a welcoming layout with high end features and modern convenience. Enter the inviting 13 x 5 covered front porch, ideal for relaxing and enjoying the neighbourhood s serene setting. Step inside to a bright, open-concept interior where the kitchen s stylish two-toned, white-urban cabinetry, stainless steel appliances, and ceramic tile backsplash are highlights be a spacious island, perfectly suited for entertaining or casual dining. The living room is anchored by a built-in natural gas fireplace, providing warmth and ambience during the winter months. The primary bedroom retreat features a generous 6 x 5 walk-in closet and a 3 piece bathroom, while the second bedroom and 3 piece bathroom ensure space for family/guests or a home office. Paved streets and walking trails along the perimeter of the community promote a healthy lifestyle along with a welcoming clubhouse for social events. With shopping, dining, curling, golf and so many amenities just minutes away, this community provides a lifestyle that is as busy or as simple as desired. NOTE: land is leased ($525/month). Modular home is owned. (id:56071). Get more information on Lot 8 - 215 Carolynn Way
Property Features
Appliances: Water Heater, Dishwasher, Dryer, Microwave, Gas stove(s), Washer, Window Coverings, Refrigerator Features: Carpet Free Rental Equipment: Fireplace Total: 1 Directions: Cross Streets: Meadowview. ** Directions: Go east on Hwy 86 out of town, The Village is on the right, turn right on Village Ave., right on Fairview, right on Meadowview, left on Carolynn Way. Zoning Description: A2-A145 Interior Size (Approximate): 1100 - 1500 sqft Community Features: Community Centre Amenities: Fireplace(s) Lot (Approximate): 50 x 100 FT 50 x 100 FT Exterior Finish: Vinyl siding Water: Municipal water, Sanitary sewer Heating / Cooling: Natural gas / Central air conditioning, Ventilation system Age (Approximate): New building Foundation: Concrete, Slab Basement: None
Rooms & Sizes
(Approximate)
Living room Main level 5.23 m x 3.73 m
Kitchen Main level 4.01 m x 3.73 m
Dining room Main level 2.44 m x 3.73 m
Bedroom Main level 3.35 m x 3.73 m
Bedroom 2 Main level 3.05 m x 3.73 m
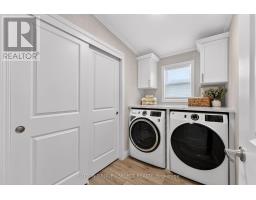
Laundry room Main level 2.74 m x 1.65 m
Bathroom Main level 2.74 m x 2.39 m
Bathroom Main level 2.51 m x 1.65 m
Found a property your're looking for? Schedule a showing with our team. We're here to answer your questions and help you get a closer look.
Get More Property Info!
John DiRenzo
Sales Representative RE/MAX Centre City John DiRenzo Team Brokerage
Direct Phone: (519) 857-3490
John DiRenzo, Salesperson. Cell: (519) 857-3490. RE/MAX Centre City John DiRenzo Team Brokerage.
Terms Of Use
This website is operated by RE/MAX Centre City John DiRenzo Team Brokerage, a brokerage who is a member of The Canadian Real Estate Association (CREA). The content on this website is owned or controlled by CREA. By accessing this website, the user agrees to be bound by these terms of use as amended from time to time, and agrees that these terms of use constitute a binding contract between the user, RE/MAX Centre City John DiRenzo Team Brokerage, and CREA.
The content on this website is protected by copyright and other laws, and is intended solely for the private, non-commercial use by individuals. Any other reproduction, distribution or use of the content, in whole or in part, is specifically prohibited. Prohibited uses include commercial use, "screen scraping", "database scraping", and any other activity intended to collect, store, reorganize or manipulate the content of this website.
Trademarks:
REALTOR®, REALTORS®, and the REALTOR® logo are certification marks that are owned by REALTOR® Canada Inc. and licensed exclusively to The Canadian Real Estate Association (CREA). These certification marks identify real estate professionals who are members of CREA and who must abide by CREA's By-Laws, Rules, and the REALTOR® Code. The MLS® trademark and the MLS® logo are owned by CREA and identify the professional real estate services provided by members of CREA. The data provided is for informational purposes only and should not be relied upon without verification.

 NEW LISTING















 NEW LISTING
 FOR SALE
 FOR SALE
 FOR SALE