
HomeChannel - RE/MAX
  • Home
  • Listings
    • Latest Listings
    • City / Towns
      • St. Thomas Ontario
      • London Ontario
      • Strathroy Ontario
      • Grand Bend Ontario
      • Tillsonburg Ontario
      • Simcoe Ontario
      • Woodstock Ontario
      • Stratford Ontario
      • Chatham Ontario
      • Sarnia Ontario
    • Area
      • Elgin County - Area
      • Middlesex County - Area
      • Oxford County - Area
      • Lambton County - Area
      • Chatham-Kent Area
      • Norfolk County - Area
      • Perth County - Area
      • Huron County - Area
    • Property Search
    • Homes Near Me For Sale
    • Site Search
    • Featured Listings
    • Street Name List
    • Interactive Map
  • Home Evaluation
  • Team
  • Service
    • Client Experiences
    • Just Listed Homes
    • Explore Real Estate
    • Terms Of Use
  • Contact

For Sale Near: 2463 CARBERRY Way

  • Home
  • Listings Search
  • For Sale Near 2463 CARBERRY Way
  • Map Page

For Sale Near 2463 Carberry Way

40 Records
2463 Carberry Way, MLS 40851764 NEW LISTING

2463 Carberry Way, Oakville
$945,900.00

Exceptional freehold townhome nestled in a highly sought-after North Oakville neighbourho ..


MLS®: 40851764 - 2463 Carberry Wy, L6M4S5 - Property Info
Type: Freehold Row / Townhouse
Style: Attached Single Family
Bedrooms: 3
Bathrooms: 3
Garage: Attached Garage
For Sale Near 2463 Carberry Wy

For Sale On Carberry Way
Distance 0.0km
Brokered by: RE/MAX Escarpment Realty Inc.

2201 Lapsley Crescent, MLS 40848840 FOR SALE

2201 Lapsley Crescent, Oakville
$1,599,000.00

Lovely and bright Ballantry-built family home on a quiet crescent in highly sought-after Westmoun ..
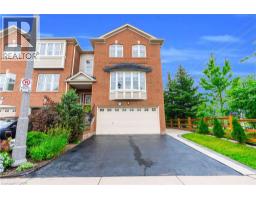

MLS®: 40848840 - 2201 Lapsley Cr, L6M4V2 - Property Info
Type: Freehold House
Style: Detached Single Family
Bedrooms: 4
Bathrooms: 5
Garage: Attached Garage
For Sale Near 2201 Lapsley Cr

For Sale On Lapsley Crescent
Distance 0.3km
Brokered by: RE/MAX Aboutowne Realty Corp.

2435 Coho Way, MLS 40843528 FOR SALE

2435 Coho Way, Oakville
$1,199,100.00

Welcome to this executive built end unit townhome in the heart of Oakville ..
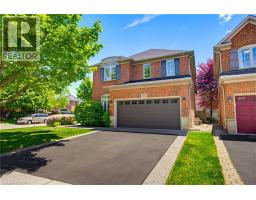

MLS®: 40843528 - 2435 Coho Wy, L6M0G7 - Property Info
Type: Freehold Row / Townhouse
Style: Attached Single Family
Bedrooms: 3
Bathrooms: 3
Garage: Attached Garage
Lot: 0
For Sale Near 2435 Coho Wy

For Sale On Coho Way
Distance 0.4km
Brokered by: RE/MAX REAL ESTATE CENTRE INC

3082 Ingleton Lane, MLS 40835409 FOR SALE

3082 Ingleton Lane, Oakville
$1,720,000.00

Step into exceptional comfort and style at 3082 Ingleton Lane, a beautifully appointed executi ..


MLS®: 40835409 - 3082 Ingleton Ln, L6M5E2 - Property Info
Type: Freehold House
Style: Detached Single Family
Bedrooms: 4
Bathrooms: 4
Garage: Attached Garage
For Sale Near 3082 Ingleton Ln

For Sale On Ingleton Lane
Distance 0.5km
Brokered by: Com/Choice Realty

2330 Valleyridge Drive, MLS 40845026 FOR SALE

2330 Valleyridge Drive, Oakville
$1,850,000.00

Welcome to 2330 Valleyridge Drive, an exceptional move-in ready famil ..
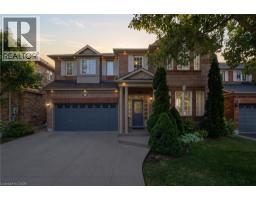

MLS®: 40845026 - 2330 Valleyridge Dr, L6M5C7 - Property Info
Type: Freehold House
Style: Detached Single Family
Bedrooms: 4
Bathrooms: 5
Garage: Attached Garage
For Sale Near 2330 Valleyridge Dr

For Sale On Valleyridge Drive
Distance 0.6km
Brokered by: Royal LePage Burloak Real Estate Services

2241 Glazebrook Circle, MLS 40848518 FOR SALE

2241 Glazebrook Circle, Oakville
$1,649,900.00

Tucked away on a quiet, family-friendly street in Oakv ..
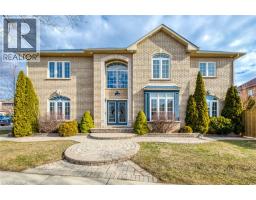

MLS®: 40848518 - 2241 Glazebrook Ci, L6M5B5 - Property Info
Type: Freehold House
Style: Detached Single Family
Bedrooms: 5
Bathrooms: 4
Garage: Attached Garage
For Sale Near 2241 Glazebrook Ci

For Sale On Glazebrook Circle
Distance 0.6km
Brokered by: RE/MAX Escarpment Realty Inc.

2389 Grand Oak Trail, MLS 40828272 FOR SALE

2389 Grand Oak Trail, Oakville
$1,799,000.00

A beautifully renovated family home in the heart of Westmount. Completely updated from top to bottom, this stunning 4-be ..


MLS®: 40828272 - 2389 Grand Oak Tl, L6M4V4 - Property Info
Type: Freehold House
Style: Detached Single Family
Bedrooms: 4
Bathrooms: 3
Garage: Attached Garage
For Sale Near 2389 Grand Oak Tl

For Sale On Grand Oak Trail
Distance 0.6km
Brokered by: RE/MAX Aboutowne Realty Corp.

2295 Glazebrook Circle, MLS 40832285 FOR SALE

2295 Glazebrook Circle, Oakville
$1,948,000.00

Discover your own private retreat on one of Westmount s most desirable and quiet streets. Nestled on a premium 56-foot-wide ..

MLS®: 40832285 - 2295 Glazebrook Ci, L6M5B5 - Property Info
Type: Freehold House
Style: Detached Single Family
Bedrooms: 6
Bathrooms: 5
Garage: Attached Garage
Lot: 0
For Sale Near 2295 Glazebrook Ci

For Sale On Glazebrook Circle
Distance 0.7km
Brokered by: CASORA REALTY INC.

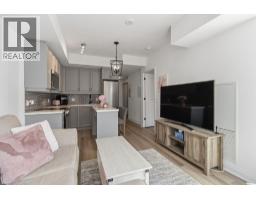
2333 Khalsa Gate Unitno. 706, MLS 40822579 FOR SALE

2333 Khalsa Gate Unitno. 706, Oakville
$539,000.00

Beautifully decorated and lovingly lived in, this stunning 1-bedroom + den, 2-bathroom condo offers the perfect ..

MLS®: 40822579 - 2333 Khalsa Gt, L6M0X7 - Property Info
Type: Condominium Apartment
Style: Attached Single Family
Bedrooms: 2
Bathrooms: 2
Garage: Underground
For Sale Near 2333 Khalsa Gt

For Sale On Khalsa Gate
Distance 0.9km
Brokered by: Real Broker Ontario Ltd.

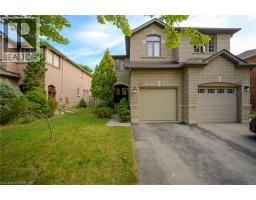
2189 Shorncliffe Boulevard, MLS 40795462 FOR SALE

2189 Shorncliffe Boulevard, Oakville
$1,049,999.00

CHARMING FREEHOLD SEMI-DETACHED , 2 STOREY home is lo ..


MLS®: 40795462 - 2189 Shorncliffe Blvd, L6M3X2 - Property Info
Type: Freehold House
Style: Semi-detached Single Family
Bedrooms: 3
Bathrooms: 3
Garage: Attached Garage
For Sale Near 2189 Shorncliffe Blvd

For Sale On Shorncliffe Boulevard
Distance 1.2km
Brokered by: Real Broker Ontario Ltd.

2435 Greenwich Drive Unitno. 74, MLS 40847583 FOR SALE

2435 Greenwich Drive Unitno. 74, Oakville
$785,000.00

Absolutely Gorgeous Executive Freehold Townhome in Oakville s highly sought-after Westmount community, offering a ..

MLS®: 40847583 - 2435 Greenwich Dr, L6M0S4 - Property Info
Type: Freehold Row / Townhouse
Style: Attached Single Family
Bedrooms: 2
Bathrooms: 2
Garage: Attached Garage
For Sale Near 2435 Greenwich Dr

For Sale On Greenwich Drive
Distance 1.2km
Brokered by: RE/MAX Escarpment Realty Inc.

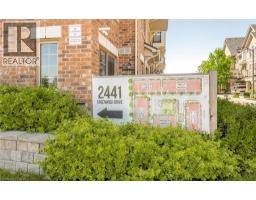
2441 Greenwich Drive Unitno. 1, MLS 40835018 FOR SALE

2441 Greenwich Drive Unitno. 1, Oakville
$589,888.00

Welcome to the trendy Millstone on the Park community ..


MLS®: 40835018 - 2441 Greenwich Dr, L6M0S3 - Property Info
Type: Condominium Row / Townhouse
Style: Attached Single Family
Bedrooms: 2
Bathrooms: 2
Garage: Underground
For Sale Near 2441 Greenwich Dr

For Sale On Greenwich Drive
Distance 1.3km
Brokered by: RE/MAX Aboutowne Realty Corp.

3168 Watercliffe Court, MLS 40808639 FOR SALE

3168 Watercliffe Court, Oakville
$1,799,000.00

THIS. IS. LUXURY. With $250K in recent, timeless, pro ..


MLS®: 40808639 - 3168 Watercliffe Crt, L6M0K7 - Property Info
Type: Freehold Row / Townhouse
Style: Attached Single Family
Bedrooms: 4
Bathrooms: 5
Garage: Attached Garage
For Sale Near 3168 Watercliffe Crt

For Sale On Watercliffe Court
Distance 1.3km
Brokered by: RE/MAX Real Estate Centre Inc.

3232 Ribble Crescent, MLS 40838584 FOR SALE

3232 Ribble Crescent, Oakville
$2,249,000.00

Executive bungaloft built by Fernbrook homes in desirable West Oakville, offe ..
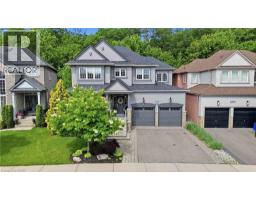

MLS®: 40838584 - 3232 Ribble Cr, L6M0B1 - Property Info
Type: Freehold House
Style: Detached Single Family
Bedrooms: 4
Bathrooms: 4
Garage: Attached Garage
For Sale Near 3232 Ribble Cr

For Sale On Ribble Crescent
Distance 1.3km
Brokered by: Chestnut Park Real Estate Ltd.

3346 Stocksbridge Avenue, MLS 40845743 FOR SALE

3346 Stocksbridge Avenue, Oakville
$2,499,900.00

Situated in Oakville s coveted Bronte Creek neighbourhood and backing onto a ravine, t ..
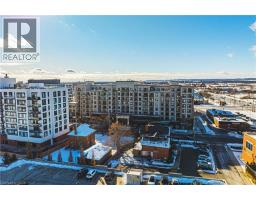

MLS®: 40845743 - 3346 Stocksbridge Ave, L6M0B5 - Property Info
Type: Freehold House
Style: Detached Single Family
Bedrooms: 5
Bathrooms: 4
Garage: Attached Garage
For Sale Near 3346 Stocksbridge Ave

For Sale On Stocksbridge Avenue
Distance 1.4km
Brokered by: Sutton Group Summit Realty Inc.

2486 Old Bronte Road Unitno. 706, MLS 40819498 FOR SALE

2486 Old Bronte Road Unitno. 706, Oakville
$589,900.00

Welcome sophisticated condo living in the highly south-after Mint Condos at 2486 Old Bronte Road! This spacious 2- ..


MLS®: 40819498 - 2486 Old Bronte Rd, L6M0Y4 - Property Info
Type: Condominium Apartment
Style: Attached Single Family
Bedrooms: 2
Bathrooms: 2
Garage: Underground
For Sale Near 2486 Old Bronte Rd

For Sale On Old Bronte Road
Distance 1.4km
Brokered by: RE/MAX Real Estate Centre Inc.

2490 Old Bronte Road Unitno. 301, MLS 40827976 FOR SALE

2490 Old Bronte Road Unitno. 301, Oakville
$399,999.00

This 1 bedroom condo features a 260 square foot private terrace, offering ..
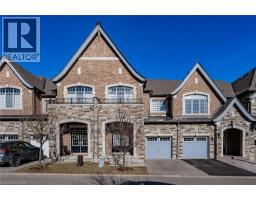

MLS®: 40827976 - 2490 Old Bronte Rd, L6M0Y5 - Property Info
Type: Condominium Apartment
Style: Attached Single Family
Bedrooms: 1
Bathrooms: 1
Garage: Underground
For Sale Near 2490 Old Bronte Rd

For Sale On Old Bronte Road
Distance 1.4km
Brokered by: Right at Home Realty

2453 Village Common, MLS 40820076 FOR SALE

2453 Village Common, Oakville
$1,349,000.00

Gorgeous executive townhouse situated on a stunning 166-foot-deep lot backing onto Fourteen Mile Creek, surrounde ..


MLS®: 40820076 - 2453 Village Cm, L6M0S2 - Property Info
Type: Freehold Row / Townhouse
Style: Attached Single Family
Bedrooms: 3
Bathrooms: 4
Garage: Attached Garage
For Sale Near 2453 Village Cm

For Sale On Village Common
Distance 1.6km
Brokered by: RE/MAX Real Estate Centre Inc.

2461 Whistling Springs Crescent, MLS 40835685 FOR SALE

2461 Whistling Springs Crescent, Oakville
$1,974,888.00

Welcome to 2461 Whistling Springs Crescent, a beautifully upgraded family home in Oakville’s highly sought-after ..


MLS®: 40835685 - 2461 Whistling Springs Cr, L6M5G4 - Property Info
Type: Freehold House
Style: Detached Single Family
Bedrooms: 5
Bathrooms: 5
Garage: Attached Garage
For Sale Near 2461 Whistling Springs Cr

For Sale On Whistling Springs Crescent
Distance 1.8km
Brokered by: Right at Home Realty

1420 Derby County Crescent, MLS 40849210 FOR SALE

1420 Derby County Crescent, Oakville
$1,495,000.00

Welcome To This Spacious 4 Bedroom, 4 Bathroom Family Home In One Of Oakville s Most Desirable Communities! OVER 2800 ..
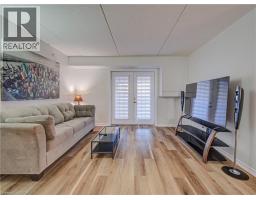

MLS®: 40849210 - 1420 Derby County Cr, L6M4N8 - Property Info
Type: Freehold House
Style: Detached Single Family
Bedrooms: 4
Bathrooms: 4
Garage: Attached Garage
For Sale Near 1420 Derby County Cr

For Sale On Derby County Crescent
Distance 2.0km
Brokered by: ROYAL LEPAGE SIGNATURE REALTY

1490 Bishops Gate Unitno. 106, MLS 40841373 FOR SALE

1490 Bishops Gate Unitno. 106, Oakville
$429,000.00

Life is easier when everything you need is close by. Nestled in the heart of Glen Abbey, one of Oakville s most desirable ..
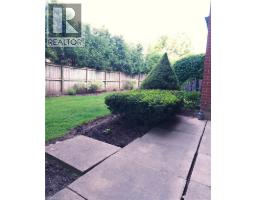

MLS®: 40841373 - 1490 Bishops Gt, L6M4N3 - Property Info
Type: Condominium Apartment
Style: Attached Single Family
Bedrooms: 2
Bathrooms: 1
Garage: Open
For Sale Near 1490 Bishops Gt

For Sale On Bishops Gate
Distance 2.2km
Brokered by: eXp Realty

1450 Glen Abbey Gate Unitno. 913, MLS 40846178 FOR SALE

1450 Glen Abbey Gate Unitno. 913, Oakville
$474,900.00

Welcome to unit 913-1450 Glen Abbey Gate, a beautif ..


MLS®: 40846178 - 1450 Glen Abbey Gt, L6M2V7 - Property Info
Type: Condominium Apartment
Style: Attached Single Family
Bedrooms: 3
Bathrooms: 2
Garage: Open
For Sale Near 1450 Glen Abbey Gt

For Sale On Glen Abbey Gate
Distance 2.2km
Brokered by: Realty Network

1450 Glen Abbey Gate Unitno. 532, MLS 40841075 FOR SALE

1450 Glen Abbey Gate Unitno. 532, Oakville
$465,000.00

Welcome to Suite 532 at 1450 Glen Abbey Gate, an inviting, newly renovated 2-bedroom condo nestled in Oakville’s ..


MLS®: 40841075 - 1450 Glen Abbey Gt, L6M2V7 - Property Info
Type: Condominium Apartment
Style: Attached Single Family
Bedrooms: 2
Bathrooms: 1
Garage: Open
For Sale Near 1450 Glen Abbey Gt

For Sale On Glen Abbey Gate
Distance 2.2km
Brokered by: Royal LePage Burloak Real Estate Services

1347 Brookstar Drive, MLS 40831096 FOR SALE

1347 Brookstar Drive, Oakville
$1,299,999.00

Stunning Greenpark built 4-Bedroom, 4-Bathroom Executive Semi-Detached Home in highly desirable West Oak ..


MLS®: 40831096 - 1347 Brookstar Dr, L6M3W1 - Property Info
Type: Freehold House
Style: Semi-detached Single Family
Bedrooms: 4
Bathrooms: 4
Garage: Attached Garage
For Sale Near 1347 Brookstar Dr

For Sale On Brookstar Drive
Distance 2.4km
Brokered by: eXp Realty

2305 Newcastle Crescent, MLS 40817655 FOR SALE

2305 Newcastle Crescent, Oakville
$1,025,000.00

Nestled in the highly sought-after West Oak Trails community, this beautifully designed raised bungalow offers a ..


MLS®: 40817655 - 2305 Newcastle Cr, L6M4P5 - Property Info
Type: Freehold House
Style: Raised bungalow Semi-detached Single Family
Bedrooms: 4
Bathrooms: 3
Garage: Attached Garage
Lot: 0
For Sale Near 2305 Newcastle Cr

For Sale On Newcastle Crescent
Distance 2.4km
Brokered by: eXp Realty, Brokerage

5550 Twelve Mile Trail, MLS 40841347 FOR SALE

5550 Twelve Mile Trail, Burlington
$4,198,000.00

Tucked away on an exclusive private enclave, backing onto ravine and the natural beauty of Bronte ..


MLS®: 40841347 - 5550 Twelve Mile Tl, L7L7L3 - Property Info
Type: Freehold House
Style: Bungalow Detached Single Family
Bedrooms: 4
Bathrooms: 6
Garage: Attached Garage
Lot: 0.462
For Sale Near 5550 Twelve Mile Tl

For Sale On Twelve Mile Trail
Distance 3.0km
Brokered by: Royal LePage Burloak Real Estate Services

2324 Hilltop Lane, MLS 40830729 FOR SALE

2324 Hilltop Lane, Oakville
$1,925,000.00

Welcome to this stunning West Oak Trails showpiece-an exceptio ..


MLS®: 40830729 - 2324 Hilltop Ln, L6M3M8 - Property Info
Type: Freehold House
Style: Detached Single Family
Bedrooms: 5
Bathrooms: 5
Garage: Attached Garage
For Sale Near 2324 Hilltop Ln

For Sale On Hilltop Lane
Distance 3.2km
Brokered by: Royal LePage Burloak Real Estate Services

1209 Old Oak Drive, MLS 40841991 FOR SALE

1209 Old Oak Drive, Oakville
$1,200,000.00

Lovingly maintained by the original owners, this spacious 3+1 bedroom, 4 bathroom detached home sits on a de ..
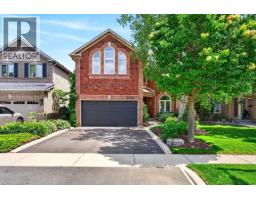

MLS®: 40841991 - 1209 Old Oak Dr, L6M3K6 - Property Info
Type: Freehold House
Style: Detached Single Family
Bedrooms: 4
Bathrooms: 4
Garage: Attached Garage
For Sale Near 1209 Old Oak Dr

For Sale On Old Oak Drive
Distance 3.2km
Brokered by: RE/MAX Aboutowne Realty Corp.

2255 Vista Oak Road, MLS 40840448 FOR SALE

2255 Vista Oak Road, Oakville
$1,599,000.00

Welcome to this exceptional family home in the heart of Oakvil ..
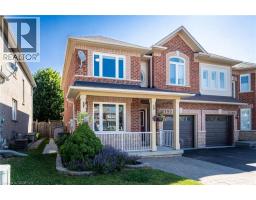

MLS®: 40840448 - 2255 Vista Oak Rd, L6M3L8 - Property Info
Type: Freehold House
Style: Detached Single Family
Bedrooms: 4
Bathrooms: 3
Garage: Attached Garage
For Sale Near 2255 Vista Oak Rd

For Sale On Vista Oak Road
Distance 3.2km
Brokered by: Royal LePage Burloak Real Estate Services

2163 Sutton Drive, MLS 40848767 FOR SALE

2163 Sutton Drive, Burlington
$1,029,900.00

Welcome to 2163 Sutton Drive in Burlington. This i ..


MLS®: 40848767 - 2163 Sutton Dr, L7L7K5 - Property Info
Type: Freehold House
Style: Semi-detached Single Family
Bedrooms: 3
Bathrooms: 3
Garage: Attached Garage
For Sale Near 2163 Sutton Dr

For Sale On Sutton Drive
Distance 3.3km
Brokered by: Sutton Group Summit Realty Inc.

5444 Sundial Road, MLS 40849459 FOR SALE

5444 Sundial Road, Burlington
$1,629,000.00

Discover luxury living in The Orchard! 5444 Sundial Road is a stunning 4+1 bedroom executive res ..
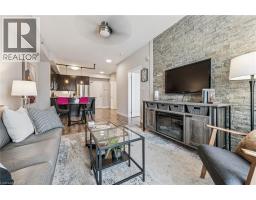

MLS®: 40849459 - 5444 Sundial Rd, L7L7N1 - Property Info
Type: Freehold House
Style: Detached Single Family
Bedrooms: 5
Bathrooms: 3
Garage: Attached Garage
For Sale Near 5444 Sundial Rd

For Sale On Sundial Road
Distance 3.3km
Brokered by: Keller Williams Edge Realty

5317 Upper Middle Road Unitno. 312, MLS 40830299 FOR SALE

5317 Upper Middle Road Unitno. 312, Burlington
$450,000.00

Elegant 1-bedroom suite in sought-after Haven offering stylish, low-maintenance living in an unbeatable Burlin ..
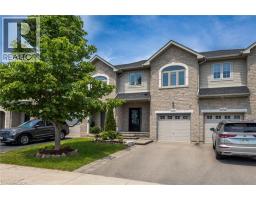

MLS®: 40830299 - 5317 Upper Middle Rd, L7L0G8 - Property Info
Type: Condominium Apartment
Style: Attached Single Family
Bedrooms: 1
Bathrooms: 1
Garage: Underground
For Sale Near 5317 Upper Middle Rd

For Sale On Upper Middle Road
Distance 3.4km
Brokered by: Right at Home Realty

2092 English Crescent, MLS 40843208 FOR SALE

2092 English Crescent, Burlington
$969,900.00

This move-in ready 3-bedroom, 2.5-bath freehold townhome in Burlingto ..
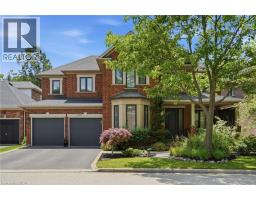

MLS®: 40843208 - 2092 English Cr, L7L7B3 - Property Info
Type: Freehold Row / Townhouse
Style: Attached Single Family
Bedrooms: 3
Bathrooms: 3
Garage: Attached Garage
For Sale Near 2092 English Cr

For Sale On English Crescent
Distance 3.5km
Brokered by: Sutton Group Summit Realty Inc.

5347 Jameson Crescent, MLS 40844519 FOR SALE

5347 Jameson Crescent, Burlington
$1,999,000.00

IN-LAW/NANNY SUITE (SEPARATE ENTRANCE) & MAIN FLOOR BEDROOM W/4PC. BATH: Welcome to this excepti ..
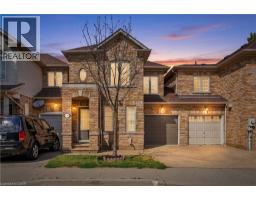

MLS®: 40844519 - 5347 Jameson Cr, L7L6Z1 - Property Info
Type: Freehold House
Style: Detached Single Family
Bedrooms: 6
Bathrooms: 5
Garage: Attached Garage
For Sale Near 5347 Jameson Cr

For Sale On Jameson Crescent
Distance 3.6km
Brokered by: RE/MAX Escarpment Realty Inc.

2393 Curtis Road, MLS 40839120 FOR SALE

2393 Curtis Road, Burlington
$899,900.00

Welcome to 2393 Curtis Road, a beautifully maintained 4 bedroom, ..


MLS®: 40839120 - 2393 Curtis Rd, L7L7M4 - Property Info
Type: Freehold House
Style: Detached Single Family
Bedrooms: 4
Bathrooms: 4
Garage: Attached Garage
For Sale Near 2393 Curtis Rd

For Sale On Curtis Road
Distance 3.7km
Brokered by: Michael St. Jean Realty Inc.

5260 Dundas Street Unitno. C204, MLS 40826554 FOR SALE

5260 Dundas Street Unitno. C204, Burlington
$699,000.00

Bright, airy, and effortlessly stylish—this 2-bedroom, 2-bath loft at Links 2 Condos + Lofts delivers moder ..


MLS®: 40826554 - 5260 Dundas St, L7L0J7 - Property Info
Type: Condominium Apartment
Style: Attached Single Family
Bedrooms: 3
Bathrooms: 2
Garage: Underground
For Sale Near 5260 Dundas St

For Sale On Dundas Street
Distance 3.7km
Brokered by: RE/MAX Aboutowne Realty Corp.

5240 Dundas Street Unitno. 604, MLS 40821496 FOR SALE

5240 Dundas Street Unitno. 604, Burlington
$425,900.00

Top flooor 1 Bedroom + 1 Den unit in North Burlington s sought after Orchard ..
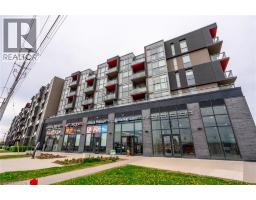

MLS®: 40821496 - 5240 Dundas St, L7L0J6 - Property Info
Type: Condominium Apartment
Style: Attached Single Family
Bedrooms: 2
Bathrooms: 1
Garage: Underground
For Sale Near 5240 Dundas St

For Sale On Dundas Street
Distance 3.7km
Brokered by: RE/MAX Escarpment Realty Inc.

5240 Dundas Street Unitno. B418, MLS 40817494 FOR SALE

5240 Dundas Street Unitno. B418, Burlington
$374,900.00

Welcome to this stylish and serene one bedroom, one-bathroom condominium ..


MLS®: 40817494 - 5240 Dundas St, L7L0J6 - Property Info
Type: Condominium Apartment
Style: Attached Single Family
Bedrooms: 1
Bathrooms: 1
Garage: Underground
For Sale Near 5240 Dundas St

For Sale On Dundas Street
Distance 3.7km
Brokered by: RE/MAX Escarpment Realty Inc.

2169 Orchard Road Unitno. 11, MLS 40849012 FOR SALE

2169 Orchard Road Unitno. 11, Burlington
$889,000.00

Welcome to this beautifully maintained Losani-built townhome nestled in the hi ..
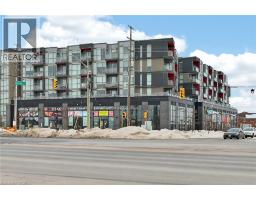

MLS®: 40849012 - 2169 Orchard Rd, L7L7H9 - Property Info
Type: Condominium Row / Townhouse
Style: Attached Single Family
Bedrooms: 3
Bathrooms: 4
Garage: Attached Garage
For Sale Near 2169 Orchard Rd

For Sale On Orchard Road
Distance 3.7km
Brokered by: RE/MAX Escarpment Realty Inc.

5220 Dundas Street Unitno. 508, MLS 40842812 FOR SALE

5220 Dundas Street Unitno. 508, Burlington
$449,900.00

Welcome to this 2-bedroom, 2 full bathroom condo in a fantastic location close to all amenities ..


MLS®: 40842812 - 5220 Dundas St, L7L0J4 - Property Info
Type: Condominium Apartment
Style: Attached Single Family
Bedrooms: 2
Bathrooms: 2
Garage: Underground
For Sale Near 5220 Dundas St

For Sale On Dundas Street
Distance 3.7km
Brokered by: Royal LePage State Realty Inc.


About

Are you ready to find your next home? Contact our team of experienced agents at RE/MAX Centre City John DiRenzo Team Brokerage today. We're here to help you find the perfect property and make your dream home a reality. When you're ready to buy or sell, just give us a call. We are experienced REALTORS® ready to assist!

*Multi Award Winning Team

*Source: RE/MAX internal data.


REMAX

Quick Link

  • Free Home Evaluation
  • Just Listed Homes
  • What's For Sale Near Me
  • Today's Listings
  • YouTube Channel
  • Facebook

RE/MAX Centre City John DiRenzo Team Brokerage

  • 38 First Ave, St. Thomas Ontario

  • John's Cell : (519) 857-3490
    Office : (519) 673-7956

  • Web : www.HomeChannelca

Copyright © HomeChannel.ca : The trademarks REALTOR®, REALTORS®, and the REALTOR® logo are controlled by The Canadian Real Estate Association (CREA) and identify real estate professionals who are members of CREA. The trademarks MLS®, Multiple Listing Service® and the associated logos are owned by The Canadian Real Estate Association (CREA) and identify the quality of services provided by real estate professionals who are members of CREA. - Listing data updated on July 29 2026. The data provided is for informational purposes only and should not be relied upon without verification. Listing Sitemap

Terms Of Use

This website is operated by RE/MAX Centre City John DiRenzo Team Brokerage, a brokerage who is a member of The Canadian Real Estate Association (CREA). The content on this website is owned or controlled by CREA. By accessing this website, the user agrees to be bound by these terms of use as amended from time to time, and agrees that these terms of use constitute a binding contract between the user, RE/MAX Centre City John DiRenzo Team Brokerage, and CREA.

The content on this website is protected by copyright and other laws, and is intended solely for the private, non-commercial use by individuals. Any other reproduction, distribution or use of the content, in whole or in part, is specifically prohibited. Prohibited uses include commercial use, "screen scraping", "database scraping", and any other activity intended to collect, store, reorganize or manipulate the content of this website.

Trademarks:
REALTOR®, REALTORS®, and the REALTOR® logo are certification marks that are owned by REALTOR® Canada Inc. and licensed exclusively to The Canadian Real Estate Association (CREA). These certification marks identify real estate professionals who are members of CREA and who must abide by CREA's By-Laws, Rules, and the REALTOR® Code. The MLS® trademark and the MLS® logo are owned by CREA and identify the professional real estate services provided by members of CREA. The data provided is for informational purposes only and should not be relied upon without verification.

Quick Search

Search Options