
HomeChannel - RE/MAX
  • Home
  • Listings
    • Latest Listings
    • City / Towns
      • St. Thomas Ontario
      • London Ontario
      • Strathroy Ontario
      • Grand Bend Ontario
      • Tillsonburg Ontario
      • Simcoe Ontario
      • Woodstock Ontario
      • Stratford Ontario
      • Chatham Ontario
      • Sarnia Ontario
    • Area
      • Elgin County - Area
      • Middlesex County - Area
      • Oxford County - Area
      • Lambton County - Area
      • Chatham-Kent Area
      • Norfolk County - Area
      • Perth County - Area
      • Huron County - Area
    • Property Search
    • Homes Near Me For Sale
    • Site Search
    • Featured Listings
    • Street Name List
    • Interactive Map
  • Home Evaluation
  • Team
  • Service
    • Client Experiences
    • Just Listed Homes
    • Explore Real Estate
    • Terms Of Use
  • Contact
  • VIP/Login

For Sale Near: 41845 North Street

  • Home
  • Listings Search
  • For Sale Near 41845 North Street
  • Map Page

For Sale Near 41845 North Street N

40 Records
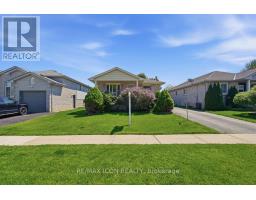
41845 North Street N, MLS X13177350 NEW LISTING

41845 North Street N, Southwold
$499,900.00

Welcome to easy, low maintenance living in one of St. Thomas most desirable north end neighbourhoods, conveniently located ..

MLS®: X13177350 - 41845 North St, N5P4L5
Type: Freehold House
Style: Bungalow Detached Single Family
Bedrooms: 2
Bathrooms: 2
Garage: No Garage
Lot: 41 x 119.8 FT
For Sale Near 41845 North St

For Sale On North Street
Distance 0.0km
Brokered by: RE/MAX ICON REALTY

41805 North Street, MLS X13066568 FOR SALE

41805 North Street, Southwold
$599,000.00

Welcome to 41085 North Street in St. Thomas/Southwold - a locati ..


MLS®: X13066568 - 41805 North St, N5P4L7
Type: Freehold House
Style: Raised bungalow Detached Single Family
Bedrooms: 6
Bathrooms: 2
Garage: Attached Garage
Lot: 40.7 x 125.7 FT ; 40.71 x 125.74 x 39.49 x 115.83
For Sale Near 41805 North St

For Sale On North Street
Distance 0.1km
Brokered by: THE REALTY FIRM INC.

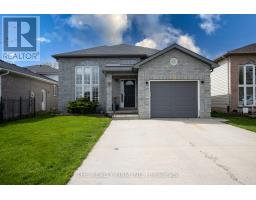
41549 Major Line, MLS X13148670 NEW LISTING

41549 Major Line, Southwold
$529,900.00

Much sought after location in the Ferndale/Lynhurst area in Sout ..

MLS®: X13148670 - 41549 Major Li, N5P4L4
Type: Freehold House
Style: Detached Single Family
Bedrooms: 3
Bathrooms: 2
Garage: No Garage
Lot: 32.8 x 119.8 FT
For Sale Near 41549 Major Li

For Sale On Major Line
Distance 0.2km
Brokered by: COLDWELL BANKER POWER REALTY

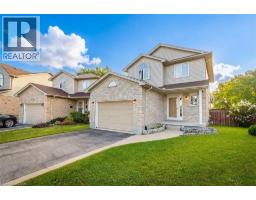
9939 Florence Street, MLS X13161092 NEW LISTING

9939 Florence Street, Southwold
$589,900.00

One Owner home with easy commute to London. Mailing ..


MLS®: X13161092 - 9939 Florence St, N5P4L3
Type: Freehold House
Style: Detached Single Family
Bedrooms: 3
Bathrooms: 3
Garage: Attached Garage
Lot: 32.8 x 110.6 FT
For Sale Near 9939 Florence St

For Sale On Florence Street
Distance 0.2km
Brokered by: ELGIN REALTY LIMITED

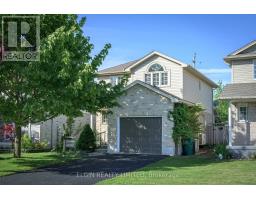
41531 Florence Court, MLS X12896732 FOR SALE

41531 Florence Court, Southwold
$849,000.00

Welcome to this almost-new 2-storey home offering ..

MLS®: X12896732 - 41531 Florence Crt, N5P4N4
Type: Freehold House
Style: Detached Single Family
Bedrooms: 6
Bathrooms: 4
Garage: Attached Garage
Lot: 47.6 x 218.7 FT ; 155 ft on one side and 218 on the other
For Sale Near 41531 Florence Crt

For Sale On Florence Court
Distance 0.3km
Brokered by: ELGIN REALTY LIMITED

9872 Florence Street, MLS 40799957 FOR SALE

9872 Florence Street, St. Thomas
$620,000.00

Welcome to 9872 Florence Street. An executive, turnkey detached h ..


MLS®: 40799957 - 9872 Florence St, N5P4L3
Type: Freehold House
Style: 2 Level Detached Single Family
Bedrooms: 3
Bathrooms: 3
Garage: Attached Garage
For Sale Near 9872 Florence St

For Sale On Florence Street
Distance 0.4km
Brokered by: Rock Star Real Estate Inc.

53 Edgewell Crescent, MLS X12712374 FOR SALE

53 Edgewell Crescent, Central Elgin
$689,000.00

Welcome to 53 Edgewell Cres, a stunning 2+1 bedroom bungalow that captures the very best of living in the highly sought-afte ..


MLS®: X12712374 - 53 Edgewell Cr, N5P4K9
Type: Freehold House
Style: Bungalow Detached Single Family
Bedrooms: 3
Bathrooms: 2
Garage: Attached Garage
Lot: 52.5 x 123 FT ; 124.85ft x 52.41ft x 124.85ft x 52.41ft
For Sale Near 53 Edgewell Cr

For Sale On Edgewell Crescent
Distance 0.5km
Brokered by: ROYAL LEPAGE TRILAND REALTY

10286 Ford Road, MLS X12477980 FOR SALE

10286 Ford Road, Southwold
$379,000.00

Looking for the perfect place to build your dream home? This stun ..


MLS®: X12477980 - 10286 Ford Rd, N5P3T1
Style: Vacant Land
Bedrooms: 0
Bathrooms: 0
Garage: No Garage
Lot: 92.5 x 217 FT
For Sale Near 10286 Ford Rd

For Sale On Ford Road
Distance 0.7km
Brokered by: CENTURY 21 HERITAGE HOUSE LTD

42212 Mcbain Line, MLS X12794420 FOR SALE

42212 Mcbain Line, Central Elgin
$799,000.00

Net-Zero Ready - The Wellshire by Hayhoe Homes is a 2-storey home built with ener ..


MLS®: X12794420 - 42212 Mcbain Li, N5P0E5
Type: Freehold House
Style: Detached Single Family
Bedrooms: 4
Bathrooms: 3
Garage: Attached Garage
Lot: 43.6 x 103.2 FT ; Corner Lot
For Sale Near 42212 Mcbain Li

For Sale On Mcbain Line
Distance 0.8km
Brokered by: ELGIN REALTY LIMITED

9 Horizon Court, MLS X12757762 FOR SALE

9 Horizon Court, Central Elgin
$625,000.00

Move-in ready, this beautifully designed two-storey semi-detached home by Hayhoe Homes offers 3 bedr ..
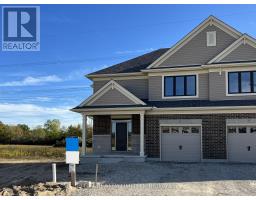

MLS®: X12757762 - 9 Horizon Crt, N5P0E5
Type: Freehold House
Style: Semi-detached Single Family
Bedrooms: 3
Bathrooms: 3
Garage: Attached Garage
Lot: 26.2 x 105.1 FT
For Sale Near 9 Horizon Crt

For Sale On Horizon Court
Distance 0.9km
Brokered by: ELGIN REALTY LIMITED

10 Horizon Court, MLS X12757764 FOR SALE

10 Horizon Court, Central Elgin
$625,000.00

Move-in ready, this beautifully designed 2-storey semi-detached crafted by Hayhoe Homes offers 3 bedrooms, 2.5 bathrooms, ..


MLS®: X12757764 - 10 Horizon Crt, N5P0E5
Type: Freehold House
Style: Semi-detached Single Family
Bedrooms: 3
Bathrooms: 3
Garage: Attached Garage
Lot: 30 x 105.1 FT
For Sale Near 10 Horizon Crt

For Sale On Horizon Court
Distance 0.9km
Brokered by: ELGIN REALTY LIMITED

10 Columbus Court, MLS X12413013 FOR SALE

10 Columbus Court, Central Elgin
$610,000.00

Move-in ready and built by Hayhoe Homes, this beautifully finished semi- ..
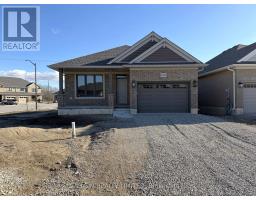

MLS®: X12413013 - 10 Columbus Crt, N5P0E5
Type: Freehold House
Style: Bungalow Semi-detached Single Family
Bedrooms: 3
Bathrooms: 3
Garage: Attached Garage
Lot: 24.7 x 105.1 FT
For Sale Near 10 Columbus Crt

For Sale On Columbus Court
Distance 1.0km
Brokered by: ELGIN REALTY LIMITED

42200 Mcbain Line, MLS X12964998 FOR SALE

42200 Mcbain Line, Central Elgin
$714,000.00

Move-in ready and ideal for young families or empty nesters, The Rumford bungalow by Hayhoe Homes features 3 bedrooms (2+1) ..


MLS®: X12964998 - 42200 Mcbain Li, N5P0E4
Type: Freehold House
Style: Bungalow Detached Single Family
Bedrooms: 3
Bathrooms: 3
Garage: Attached Garage
Lot: 48.4 x 103.8 FT ; Corner Lot
For Sale Near 42200 Mcbain Li

For Sale On Mcbain Line
Distance 1.0km
Brokered by: ELGIN REALTY LIMITED

8 Columbus Court, MLS X12409864 FOR SALE

8 Columbus Court, Central Elgin
$645,000.00

Move-in ready and thoughtfully crafted by Hayhoe Homes, this beautifully des ..
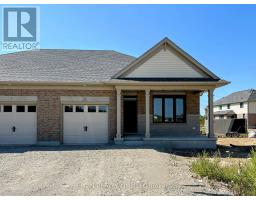

MLS®: X12409864 - 8 Columbus Crt, N5P0E5
Type: Freehold House
Style: Semi-detached Single Family
Bedrooms: 4
Bathrooms: 3
Garage: Attached Garage
Lot: 26 x 121.9 FT
For Sale Near 8 Columbus Crt

For Sale On Columbus Court
Distance 1.0km
Brokered by: ELGIN REALTY LIMITED

5 Columbus Court, MLS X12413111 FOR SALE

5 Columbus Court, Central Elgin
$580,000.00

Move-in ready. This beautifully finished semi-detached bungalow built by Hayhoe Homes is situated on a ..


MLS®: X12413111 - 5 Columbus Crt, N5P0E5
Type: Freehold House
Style: Bungalow Semi-detached Single Family
Bedrooms: 2
Bathrooms: 2
Garage: Attached Garage
Lot: 25.9 x 117.7 FT
For Sale Near 5 Columbus Crt

For Sale On Columbus Court
Distance 1.0km
Brokered by: ELGIN REALTY LIMITED

42126 Mcbain Line, MLS X12838658 FOR SALE

42126 Mcbain Line, Central Elgin
$699,999.00

Welcome to this charming retreat, nestled in the sought-after neighbourh ..
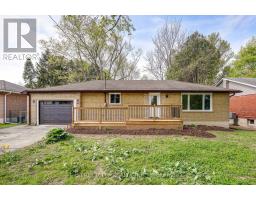

MLS®: X12838658 - 42126 Mcbain Li, N5P4R1
Type: Freehold House
Style: Detached Single Family
Bedrooms: 3
Bathrooms: 4
Garage: Attached Garage
Lot: 43 x 120 FT
For Sale Near 42126 Mcbain Li

For Sale On Mcbain Line
Distance 1.0km
Brokered by: BLUE FOREST REALTY INC.

10 Vineden Drive, MLS X13160392 NEW LISTING

10 Vineden Drive, Central Elgin (Lynhurst)
$649,000.00

Welcome to 10 Vineden Drive, an extensively updated home offering the per ..


MLS®: X13160392 - 10 Vineden Dr, N5P2M6
Type: Freehold House
Style: Bungalow Detached Single Family
Bedrooms: 3
Bathrooms: 2
Garage: Attached Garage
Lot: 65 x 197 FT
For Sale Near 10 Vineden Dr

For Sale On Vineden Drive
Distance 1.2km
Brokered by: STREETCITY REALTY INC.

137 St George Street, MLS X12983656 FOR SALE

137 St George Street, Central Elgin
$779,900.00

Calling all car enthusiasts, hobbyists, woodworkers, and entrepreneurs - this exceptionalproperty featur ..


MLS®: X12983656 - 137 St George St, N5P2M3
Type: Freehold House
Style: Detached Single Family
Bedrooms: 4
Bathrooms: 2
Garage: Detached Garage
Lot: 95.9 x 131.7 FT
For Sale Near 137 St George St

For Sale On St George Street
Distance 1.3km
Brokered by: ROYAL LEPAGE TRILAND REALTY

12 Rea Court, MLS X13030408 FOR SALE

12 Rea Court, Southwold (Talbotville)
$739,999.00

Luxurious 2021-built home situated in the highly desirable Southwol ..


MLS®: X13030408 - 12 Rea Crt, N6L1M1
Type: Freehold House
Style: Detached Single Family
Bedrooms: 3
Bathrooms: 3
Garage: Attached Garage
Lot: 53.7 x 105.9 FT ; 105.91x20.09x9.73x 25.17x 115.18x 46.67
For Sale Near 12 Rea Crt

For Sale On Rea Court
Distance 2.0km
Brokered by: GOLD EMPIRE REALTY INC.

6 Woodland Road, MLS X12154447 FOR SALE

6 Woodland Road, Central Elgin (Lynhurst)
$1,200,000.00

Lynhurst area, great location. Exceptional modern 2 storey with 3rd lower level walk-out. 3 levels finished, 3 bedroom, ..
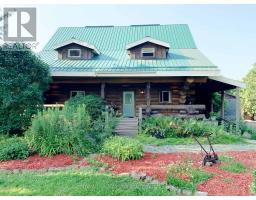

MLS®: X12154447 - 6 Woodland Rd, N5P1P2
Type: Freehold House
Style: Detached Single Family
Bedrooms: 3
Bathrooms: 3
Garage: Attached Garage
Lot: 86.5 x 149 FT
For Sale Near 6 Woodland Rd

For Sale On Woodland Road
Distance 2.1km
Brokered by: RE/MAX CENTRE CITY JOHN DIRENZO TEAM

42431 Ron Mcneil Line, MLS X12830750 FOR SALE

42431 Ron Mcneil Line, Central Elgin
$1,150,000.00

Welcome to 42431 Ron McNeil Line - a beautiful 3717 sq ft one of a kin ..


MLS®: X12830750 - 42431 Ron Mcneil Li, N5P3T1
Type: Freehold House
Style: Detached Single Family
Bedrooms: 6
Bathrooms: 2
Garage: Detached Garage
Lot: 307.7 x 362 FT
For Sale Near 42431 Ron Mcneil Li

For Sale On Ron Mcneil Line
Distance 2.2km
Brokered by: COLDWELL BANKER STAR REAL ESTATE

22 Talbot Grove Lane, MLS X12904714 FOR SALE

22 Talbot Grove Lane, Southwold (Talbotville)
$1,139,000.00

Stunning, spacious, and an absolute show stopper, this open concept style ..
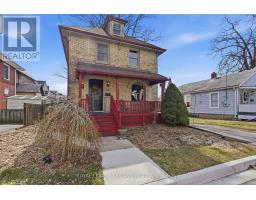

MLS®: X12904714 - 22 Talbot Grove Ln, N5P3T2
Type: Freehold House
Style: Bungalow Detached Single Family
Bedrooms: 4
Bathrooms: 3
Garage: Attached Garage
Lot: 59.1 x 216 FT
For Sale Near 22 Talbot Grove Ln

For Sale On Talbot Grove Lane
Distance 2.3km
Brokered by: PC275 REALTY INC.

54 Elysian Street, MLS X12787838 FOR SALE

54 Elysian Street, St. Thomas
$419,600.00

Discover this inviting detached two storey home offering a wonderful blend of character and modern updates, ideal for ..
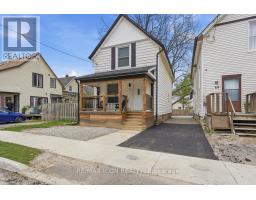

MLS®: X12787838 - 54 Elysian St, N5P1R6
Type: Freehold House
Style: Detached Single Family
Bedrooms: 3
Bathrooms: 1
Garage: No Garage
Lot: 39.5 x 66 FT
For Sale Near 54 Elysian St

For Sale On Elysian Street
Distance 2.3km
Brokered by: ROYAL LEPAGE TRILAND REALTY

67 Elysian Street, MLS X13101462 FOR SALE

67 Elysian Street, St. Thomas
$389,900.00

Welcome to 67 Elysian Street in the heart of St. Thomas! This nicely renovat ..
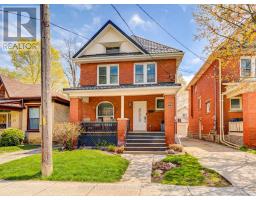

MLS®: X13101462 - 67 Elysian St, N5P1R8
Type: Freehold House
Style: Detached Single Family
Bedrooms: 3
Bathrooms: 2
Garage: No Garage
Lot: 25 x 100 FT
For Sale Near 67 Elysian St

For Sale On Elysian Street
Distance 2.3km
Brokered by: RE/MAX ICON REALTY

55 East Street, MLS X13067244 FOR SALE

55 East Street, St. Thomas
$599,900.00

Vacant Possession Duplex in St. Thomas - Set Your Rents from Day O ..
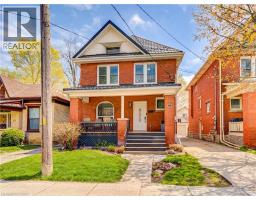

MLS®: X13067244 - 55 East St, N5P2R3
Style: Multi-family
Bedrooms: 5
Bathrooms: 2
Garage: Detached Garage
Lot: 30 x 107 FT
For Sale Near 55 East St

For Sale On East Street
Distance 2.3km
Brokered by: Coldwell Banker Peter Benninger Realty

55 East Street, MLS 40825985 FOR SALE

55 East Street, St. Thomas
$599,900.00

Vacant Possession Duplex in St. Thomas — Set Your Rents from Day One A rare opportunity to take co ..


MLS®: 40825985 - 55 East St, N5P2R3
Type: Freehold Duplex
Style: Multi-family
Bedrooms: 5
Bathrooms: 2
Garage: Detached Garage
For Sale Near 55 East St

For Sale On East Street
Distance 2.3km
Brokered by: COLDWELL BANKER PETER BENNINGER REALTY

46 Owaissa Street, MLS X13160868 NEW LISTING

46 Owaissa Street, St. Thomas
$434,900.00

Looking to invest, downsize or starting out, this home has it all. Welcome to your peaceful hav ..
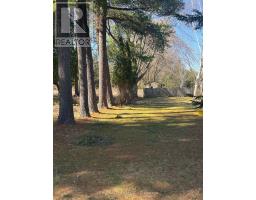

MLS®: X13160868 - 46 Owaissa St, N5P1T2
Type: Freehold House
Style: Detached Single Family
Bedrooms: 3
Bathrooms: 2
Garage: Carport
Lot: 55.9 x 120.4 FT
For Sale Near 46 Owaissa St

For Sale On Owaissa Street
Distance 2.4km
Brokered by: SUTTON GROUP PREFERRED REALTY INC.

10263-1 Talbotville Gore Road, MLS X12999790 FOR SALE

10263-1 Talbotville Gore Road, Southwold (Talbotville)
$282,000.00

Serviced building lot close to town.Bring your own builder or the vendor can assist ..
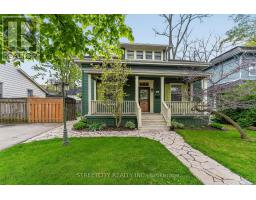

MLS®: X12999790 - 10263-1 Talbotville Gore Rd, N5P3T2
Style: Vacant Land
Bedrooms: 0
Bathrooms: 0
Lot: 60 x 219 FT
For Sale Near 10263-1 Talbotville Gore Rd

For Sale On Talbotville Gore Road
Distance 2.4km
Brokered by: THE REALTY FIRM INC.

24 Centre Street, MLS X13173600 NEW LISTING

24 Centre Street, St. Thomas
$554,900.00

If you ve been dreaming of owning a piece of history, the Rowland Home deliv ..
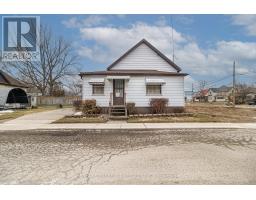

MLS®: X13173600 - 24 Centre St, N5R2Z2
Type: Freehold House
Style: Detached Single Family
Bedrooms: 3
Bathrooms: 2
Garage: No Garage
Lot: 52.6 x 80.5 FT
For Sale Near 24 Centre St

For Sale On Centre Street
Distance 2.5km
Brokered by: STREETCITY REALTY INC.

21 Owaissa Street, MLS X12861752 FOR SALE

21 Owaissa Street, St. Thomas
$279,900.00

Cozy 1 bedroom bungalow close to amenities, perfect for a starter ho ..
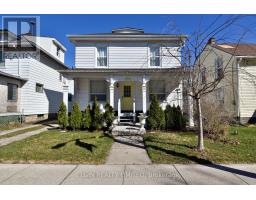

MLS®: X12861752 - 21 Owaissa St, N5P1T1
Type: Freehold House
Style: Bungalow Detached Single Family
Bedrooms: 1
Bathrooms: 1
Garage: No Garage
Lot: 50 x 80.2 FT
For Sale Near 21 Owaissa St

For Sale On Owaissa Street
Distance 2.5km
Brokered by: RE/MAX CENTRE CITY REALTY INC.

57 Scott Street, MLS X12927526 FOR SALE

57 Scott Street, St. Thomas
$429,900.00

Welcome to 57 Scott Street in beautiful St. Thomas. A fantastic o ..


MLS®: X12927526 - 57 Scott St, N5P1K7
Type: Freehold House
Style: Detached Single Family
Bedrooms: 6
Bathrooms: 2
Garage: No Garage
Lot: 35 x 105 FT
For Sale Near 57 Scott St

For Sale On Scott Street
Distance 2.5km
Brokered by: ELGIN REALTY LIMITED

7 Church Street, MLS X13013136 FOR SALE

7 Church Street, St. Thomas
$699,000.00

Solid Brick Legal Fourplex for Sale. This well-maintained investment property offers tw ..
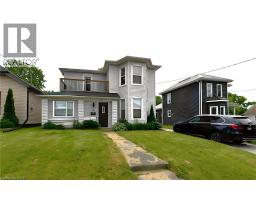

MLS®: X13013136 - 7 Church St, N5R3E4
Style: Multi-family
Bedrooms: 6
Bathrooms: 4
Garage: Detached Garage
Lot: 100 x 99 FT
For Sale Near 7 Church St

For Sale On Church Street
Distance 2.5km
Brokered by: BLUE FOREST REALTY INC.

10 Meda Street, MLS 40833375 NEW LISTING

10 Meda Street, St. Thomas
$469,900.00

This generously sized home features four bedrooms a ..
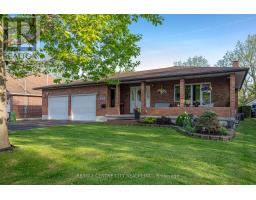

MLS®: 40833375 - 10 Meda St, N5P1W5
Type: Freehold House
Style: 2 Level Detached Single Family
Bedrooms: 4
Bathrooms: 3
For Sale Near 10 Meda St

For Sale On Meda Street
Distance 2.5km
Brokered by: RE/MAX REAL ESTATE CENTRE INC., BROKERAGE

32 Brock Street, MLS X13173438 NEW LISTING

32 Brock Street, St. Thomas
$649,900.00

This spacious four-level back split is on the market for the first time and features a two-car garage with a ..
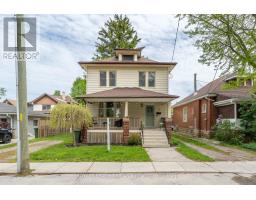

MLS®: X13173438 - 32 Brock St, N5P2B2
Type: Freehold House
Style: Detached Single Family
Bedrooms: 4
Bathrooms: 2
Garage: Attached Garage
Lot: 66 x 185 FT
For Sale Near 32 Brock St

For Sale On Brock Street
Distance 2.5km
Brokered by: RE/MAX CENTRE CITY REALTY INC.

72 Walnut Street, MLS X13152902 NEW LISTING

72 Walnut Street, St. Thomas
$400,000.00

Welcome to 72 Walnut Street, a century home full of c ..


MLS®: X13152902 - 72 Walnut St, N5R2Y9
Type: Freehold House
Style: Detached Single Family
Bedrooms: 3
Bathrooms: 1
Garage: No Garage
Lot: 32.5 x 79 FT
For Sale Near 72 Walnut St

For Sale On Walnut Street
Distance 2.5km
Brokered by: ROYAL LEPAGE TRILAND REALTY

88 Flora Street, MLS X13073462 FOR SALE

88 Flora Street, St. Thomas
$349,900.00

A charming bungalow featuring a bright, open-concept layout with updates to ..
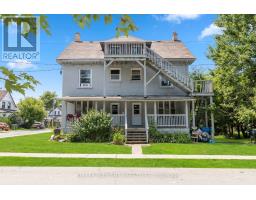

MLS®: X13073462 - 88 Flora St, N5P2X6
Type: Freehold House
Style: Bungalow Detached Single Family
Bedrooms: 2
Bathrooms: 1
Garage: Detached Garage
Lot: 34.9 x 107.6 FT
For Sale Near 88 Flora St

For Sale On Flora Street
Distance 2.6km
Brokered by: RE/MAX CENTRE CITY REALTY INC.

33 Station Street, MLS X12725026 FOR SALE

33 Station Street, St. Thomas
$900,000.00

Welcome to 33 Station located in growing St. Thomas. This six-unit building offer ..


MLS®: X12725026 - 33 Station St, N5P2X1
Style: Multi-family
Bedrooms: 0
Bathrooms: 6
Lot: 0.185
For Sale Near 33 Station St

For Sale On Station Street
Distance 2.6km
Brokered by: KELLER WILLIAMS LIFESTYLES

16 - 175 Glengariff Drive, MLS X12440390 FOR SALE

16 - 175 Glengariff Drive, Southwold (Talbotville)
$496,250.00

The Clearing at The Ridge, One floor freehold condo with appliances package included. Unit B ..


MLS®: X12440390 - 175 Glengariff Dr, N5P0G1
Type: Condominium/Strata Row / Townhouse
Style: Bungalow Single Family
Bedrooms: 2
Bathrooms: 1
Garage: Attached Garage
For Sale Near 175 Glengariff Dr

For Sale On Glengariff Drive
Distance 2.6km
Brokered by: SUTTON GROUP PREFERRED REALTY INC.

28 - 175 Glengariff Drive, MLS X12321890 FOR SALE

28 - 175 Glengariff Drive, Southwold
$555,000.00

Welcome to Unit D12, a beautifully appointed one-floor freehold condo offering over 1,500 sq. ft. of thought ..
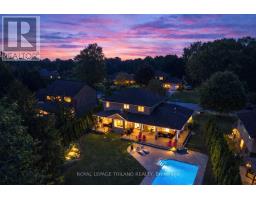

MLS®: X12321890 - 175 Glengariff Dr, N5P0G1
Type: Freehold Row / Townhouse
Style: Bungalow Attached Single Family
Bedrooms: 2
Bathrooms: 2
Garage: Attached Garage
Lot: 0.3 x 83.8 FT
For Sale Near 175 Glengariff Dr

For Sale On Glengariff Drive
Distance 2.7km
Brokered by: SUTTON GROUP PREFERRED REALTY INC.

40010 Shady Lane Crescent, MLS X13106726 FOR SALE

40010 Shady Lane Crescent, Southwold (Talbotville)
$1,219,000.00

Privacy. Scale. Style. Set on an 89-foot frontage and framed by 100 mature cedars, this executive-style family home ..


MLS®: X13106726 - 40010 Shady Lane Cr, N5P3T2
Type: Freehold House
Style: Detached Single Family
Bedrooms: 3
Bathrooms: 3
Garage: Attached Garage
Lot: 88.8 x 258.9 Acre
For Sale Near 40010 Shady Lane Cr

For Sale On Shady Lane Crescent
Distance 2.7km
Brokered by: ROYAL LEPAGE TRILAND REALTY


About

Are you ready to find your next home? Contact our team of experienced agents at RE/MAX Centre City John DiRenzo Team Brokerage today. We're here to help you find the perfect property and make your dream home a reality. When you're ready to buy or sell, just give us a call. We are experienced REALTORS® ready to assist!

*Multi Award Winning Team

*Source: RE/MAX internal data.


REMAX

Quick Link

  • Free Home Evaluation
  • Just Listed Homes
  • What's For Sale Near Me
  • Today's Listings
  • YouTube Channel
  • Facebook

RE/MAX Centre City John DiRenzo Team Brokerage

  • 38 First Ave, St. Thomas Ontario

  • John's Cell : (519) 857-3490
    Office : (519) 673-7956

  • Web : www.HomeChannelca

Copyright © HomeChannel.ca : The trademarks REALTOR®, REALTORS®, and the REALTOR® logo are controlled by The Canadian Real Estate Association (CREA) and identify real estate professionals who are members of CREA. The trademarks MLS®, Multiple Listing Service® and the associated logos are owned by The Canadian Real Estate Association (CREA) and identify the quality of services provided by real estate professionals who are members of CREA. - Listing data updated on May 27 2026. The data provided is for informational purposes only and should not be relied upon without verification. Listing Sitemap

Terms Of Use

This website is operated by RE/MAX Centre City John DiRenzo Team Brokerage, a brokerage who is a member of The Canadian Real Estate Association (CREA). The content on this website is owned or controlled by CREA. By accessing this website, the user agrees to be bound by these terms of use as amended from time to time, and agrees that these terms of use constitute a binding contract between the user, RE/MAX Centre City John DiRenzo Team Brokerage, and CREA.

The content on this website is protected by copyright and other laws, and is intended solely for the private, non-commercial use by individuals. Any other reproduction, distribution or use of the content, in whole or in part, is specifically prohibited. Prohibited uses include commercial use, "screen scraping", "database scraping", and any other activity intended to collect, store, reorganize or manipulate the content of this website.

Trademarks:
REALTOR®, REALTORS®, and the REALTOR® logo are certification marks that are owned by REALTOR® Canada Inc. and licensed exclusively to The Canadian Real Estate Association (CREA). These certification marks identify real estate professionals who are members of CREA and who must abide by CREA's By-Laws, Rules, and the REALTOR® Code. The MLS® trademark and the MLS® logo are owned by CREA and identify the professional real estate services provided by members of CREA. The data provided is for informational purposes only and should not be relied upon without verification.

Quick Search

Search Options