Address: 104 - 25 BECHER STREET, London South (South F) FOR SALE Postal Code: N6C1A4 Style: Detached Bungalow Type: Single Family House Bedrooms: 4 Bathrooms: 3 Bedrooms Aboveground: 2 Bedrooms Belowground: 2 Parking: Attached Garage Garage: Attached Garage Lot Size (Approximate): 34 ft ,10 in x 174 ft ,8 in Property Size (Approximate): 34.9 x 174.7 FT ; 34.95 ft x 15.28 174.7 347.14 179.56x Stories: 1
About 104 - 25 Becher Street
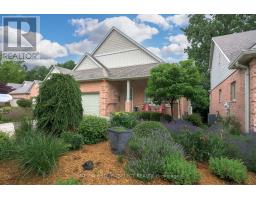
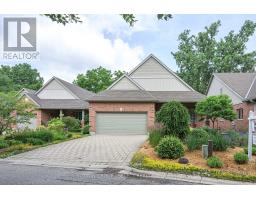
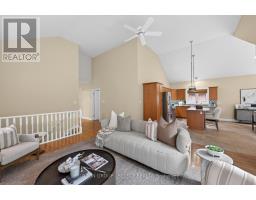
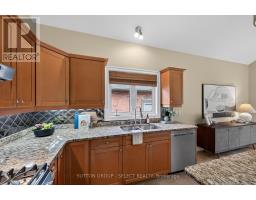
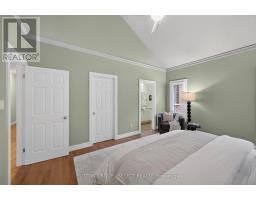
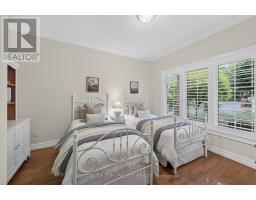
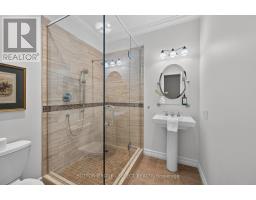
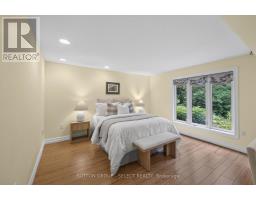
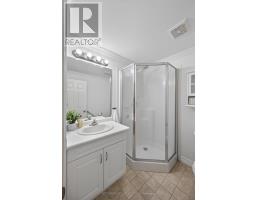
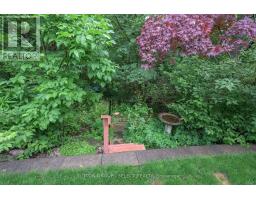
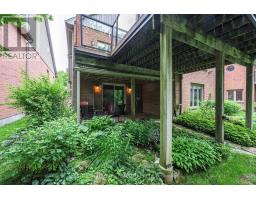
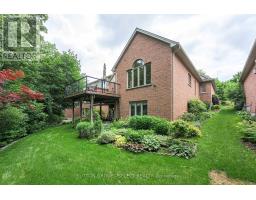
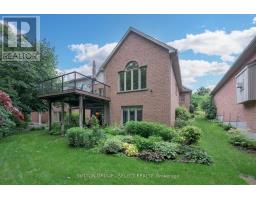
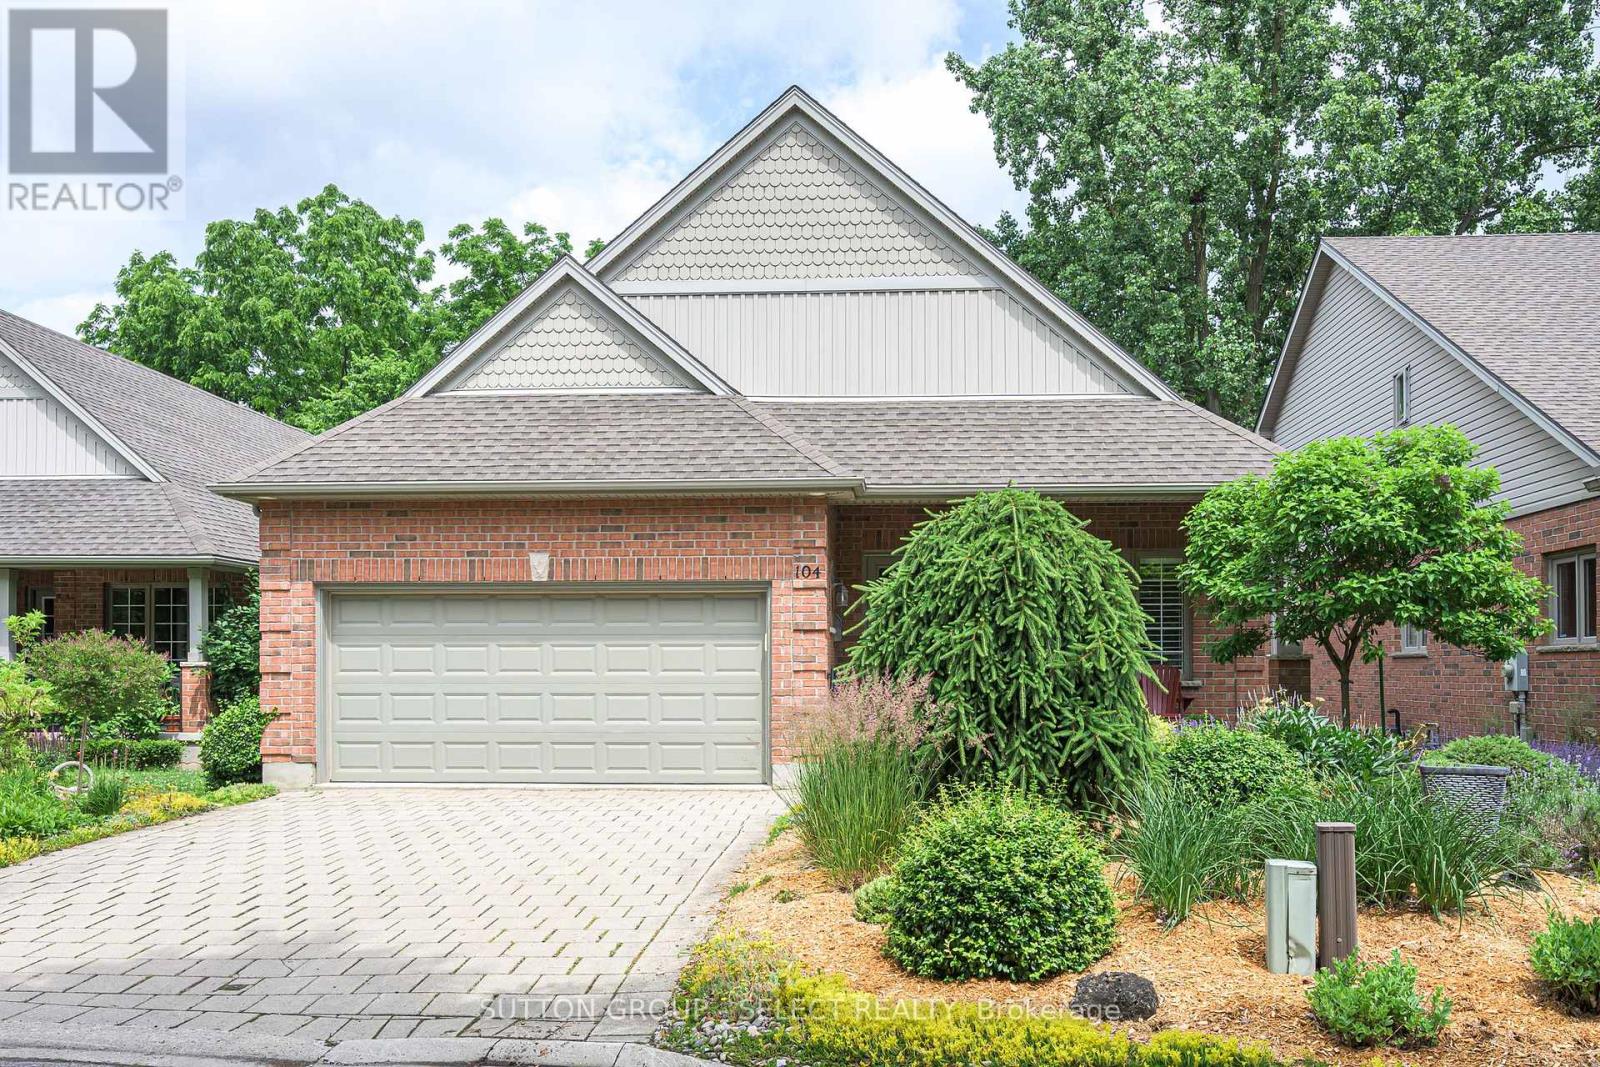
For people who want to live inside the city, walk to Wortley, Downtown, The River, Parks and Paths not drive everywhere. Tucked down a private lane behind lush gardens, sheltered by trees, with the park and river just beyond - this is what that choice looks like when it s fully realized.Morning coffee on the front porch. A footbridge to downtown, steps away. Wortley Village, five minutes on foot. The kind of address people describe to friends who can t quite picture it.Inside, the great room earns its name - cathedral ceiling, wall of windows, open kitchen with island, fireplace, built-ins, dining room overlooking the greenspace. The deck has a gas hookup, room to entertain, and front-row seats to the river, the seasons, and fireworks over the Forks of the Thames.The principal bedroom carries the same cathedral ceiling. Proper ensuite. Walk-in. A bright second bedroom, family bath, and main-floor laundry that simply works.Downstairs: a generous family room with a second fireplace and walk-out. Two lovely guest bedrooms. Three-piece bath. Workshop. Cold room. Wine cellar. Storage that actually earns the word abundant.The covered patio opens to more gardens. Private forest stairs - updated 2023 - lead directly to the park, path, and river. (id:56071). Get more information on 104 - 25 Becher Street
Property Features
Appliances: Water Heater, Garage door opener remote(s), Water meter, Dryer, Hood Fan, Stove, Washer, Window Coverings, Refrigerator Features: Wooded area, Irregular lot size, Sloping, Ravine, Backs on greenbelt, Flat site, Conservation/green belt, Guest Suite, Sump Pump Rental Equipment: Fireplace Total: 2 Directions: Cross Streets: Horn St. ** Directions: Through brick posts near end of Becher St. Interior Size (Approximate): 1100 - 1500 sqft View: River view Amenities: Fireplace(s) Lot (Approximate): 34.9 x 174.7 FT ; 34.95 ft x 15.28 174.7 347.14 179.56x 34.9 x 174.7 FT ; 34.95 ft x 15.28 174.7 347.14 179.56x Exterior Finish: Brick Flooring: Hardwood Water: Municipal water, Heating / Cooling: Electric / Central air conditioning Age (Approximate): 16 to 30 years Foundation: Poured Concrete Basement: N/A (Finished), Full, N/A Finished
Rooms & Sizes
(Approximate)
Other Lower level 5.92 m x 1.74 m
Bedroom 4 Lower level 4.66 m x 3.85 m
Bathroom Lower level 1.95 m x 1.89 m
Bedroom 3 Lower level 4.6 m x 3.83 m
Utility room Lower level 8 m x 1 m
Other Lower level 2 m x 1 m
Workshop Lower level 4.01 m x 3.54 m
Family room Lower level 5.08 m x 4.62 m
Laundry room Main level 1 m x 1 m
Bathroom Main level 3.27 m x 2.08 m
Bathroom Main level 3.66 m x 1.5 m
Bedroom Main level 4.8 m x 3.65 m
Bedroom 2 Main level 3.97 m x 3.27 m
Living room Main level 6.11 m x 4.75 m
Dining room Main level 6.3 m x 4.8 m
Found a property your're looking for? Schedule a showing with our team. We're here to answer your questions and help you get a closer look.
Get More Property Info!
John DiRenzo
Sales Representative RE/MAX Centre City John DiRenzo Team Brokerage
Direct Phone: (519) 857-3490
John DiRenzo, Salesperson. Cell: (519) 857-3490. RE/MAX Centre City John DiRenzo Team Brokerage.
Terms Of Use
This website is operated by RE/MAX Centre City John DiRenzo Team Brokerage, a brokerage who is a member of The Canadian Real Estate Association (CREA). The content on this website is owned or controlled by CREA. By accessing this website, the user agrees to be bound by these terms of use as amended from time to time, and agrees that these terms of use constitute a binding contract between the user, RE/MAX Centre City John DiRenzo Team Brokerage, and CREA.
The content on this website is protected by copyright and other laws, and is intended solely for the private, non-commercial use by individuals. Any other reproduction, distribution or use of the content, in whole or in part, is specifically prohibited. Prohibited uses include commercial use, "screen scraping", "database scraping", and any other activity intended to collect, store, reorganize or manipulate the content of this website.
Trademarks:
REALTOR®, REALTORS®, and the REALTOR® logo are certification marks that are owned by REALTOR® Canada Inc. and licensed exclusively to The Canadian Real Estate Association (CREA). These certification marks identify real estate professionals who are members of CREA and who must abide by CREA's By-Laws, Rules, and the REALTOR® Code. The MLS® trademark and the MLS® logo are owned by CREA and identify the professional real estate services provided by members of CREA. The data provided is for informational purposes only and should not be relied upon without verification.