Address: 1520 VENETIAN BOULEVARD UnitNo. M-306, Point Edward FOR SALE Postal Code: N7T7Z8 Style: Type: Single Family Apartment Maint/Condo. Fee: 945.30 Fee Includes: Monthly Cable TV, Exterior Maintenance, Ground Maintenance Bedrooms: 2 Bathrooms: 2 Bedrooms Aboveground: 2 Bedrooms Belowground: 0 Parking: Underground Garage: Underground Lot Size (Approximate): x Property Size (Approximate): X / 0 AC
About 1520 Venetian Boulevard Unitno. M-306
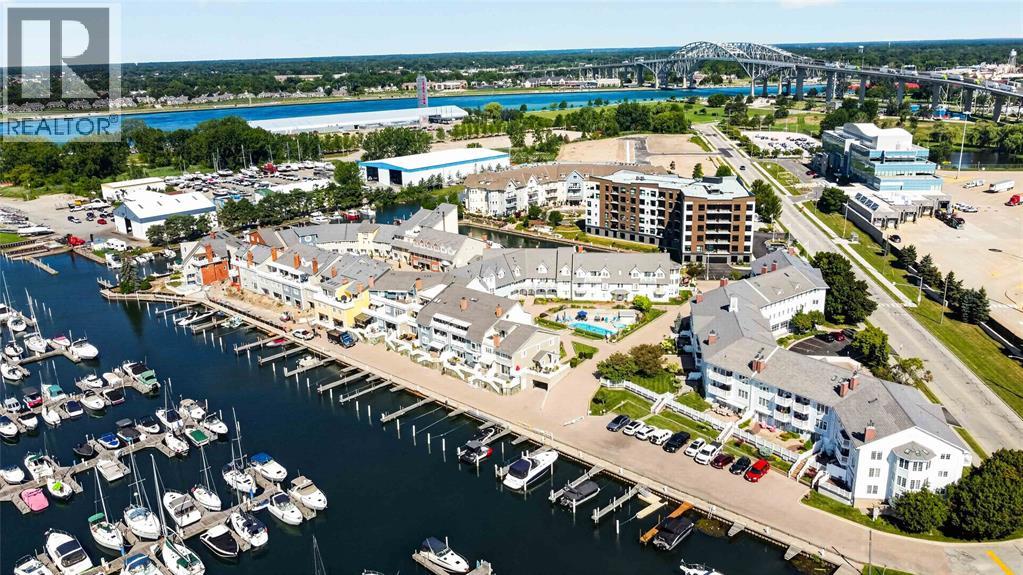
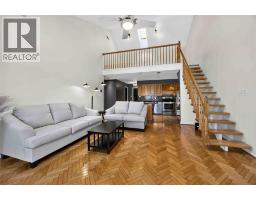
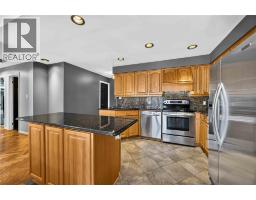
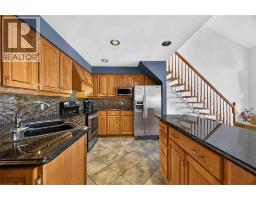
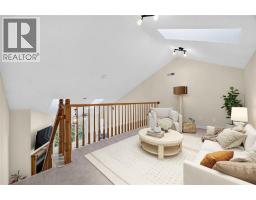
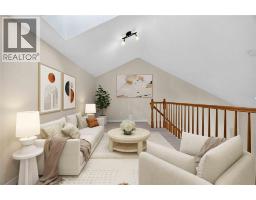
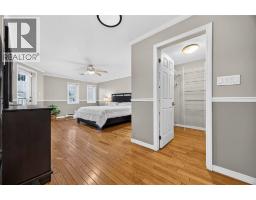
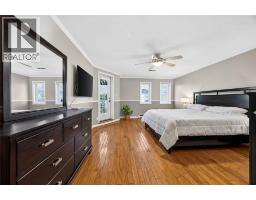
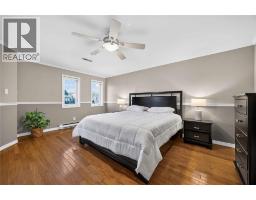
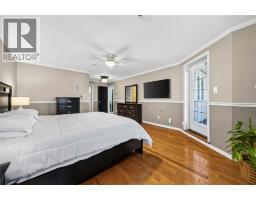
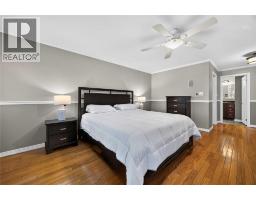
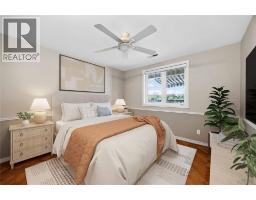
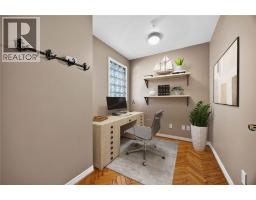
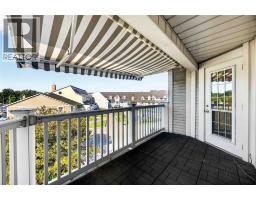
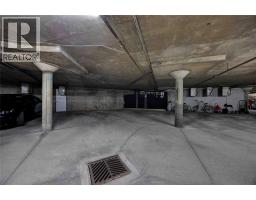
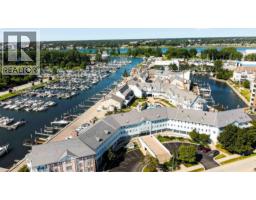
One of the finest units available in the entire complex. This top floor, one level unit has 2 bedroom plus den and a bonus upper loft. 2.5 car underground parking. The open concept kitchen and living room features vaulted ceilings with skylights and large windows overlooking the marina. Upper bonus loft would make a great sitting room, office, or area for special guests. 2 main floor bedrooms with hardwood flooring throughout. The primary bedroom is spacious and features a large walk-in closet and full ensuite bathroom. Second main floor bedroom, plus a main floor den or office. Waterside balcony overlooks the pool area and marina. Underground parking spaces for 2+ cars. Dock No.12 is rented until 2029. 40 with 30 amp power. Viewed from balcony. All as short stroll from the St. Clair River waterfront under the Bluewater Bridges, downtown Point Edward with excellent coffee shops and restaurants. (id:56071). Get more information on 1520 Venetian Boulevard Unitno. M-306
Property Features
Landscape: Landscaped Rental Equipment: Fireplace: Wood Conventional Zoning Description: RMAR Interior Size (Approximate): 1379 sqft View: Waterfront - South Lot (Approximate): X / 0 AC|0-0.25 acre X / 0 AC Exterior Finish: Vinyl Flooring: Carpeted, Ceramic/Porcelain, Hardwood Water: , Heating / Cooling: Electric / Central air conditioning Age (Approximate): 1990 Foundation: Concrete Finished Area: 1379 sqft Constructed Date: 1990 Basement:
Rooms & Sizes
(Approximate)
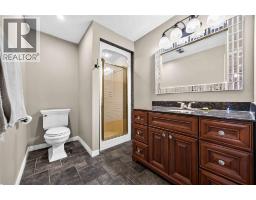
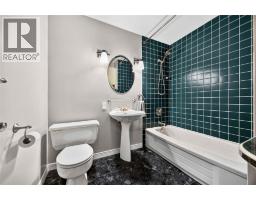
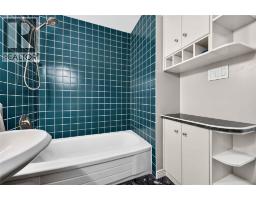
3pc Bathroom Main level Measurements not available
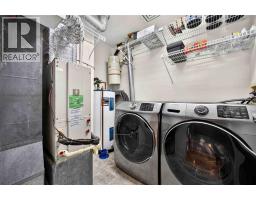
Laundry room Main level 8.7 x 6.2
3pc Ensuite bath Main level Measurements not available
Balcony Main level 13.8 x 7.0
Bedroom Main level 12 x 11.4
Primary Bedroom Main level 17 x 14.2
Kitchen Main level 15.6 x 8.7
Dining room Main level 13 x 7
Living room Main level 16 x 10.10
Found a property your're looking for? Schedule a showing with our team. We're here to answer your questions and help you get a closer look.
Get More Property Info!
John DiRenzo
Sales Representative RE/MAX Centre City John DiRenzo Team Brokerage
Direct Phone: (519) 857-3490
John DiRenzo, Salesperson. Cell: (519) 857-3490. RE/MAX Centre City John DiRenzo Team Brokerage.
Terms Of Use
This website is operated by RE/MAX Centre City John DiRenzo Team Brokerage, a brokerage who is a member of The Canadian Real Estate Association (CREA). The content on this website is owned or controlled by CREA. By accessing this website, the user agrees to be bound by these terms of use as amended from time to time, and agrees that these terms of use constitute a binding contract between the user, RE/MAX Centre City John DiRenzo Team Brokerage, and CREA.
The content on this website is protected by copyright and other laws, and is intended solely for the private, non-commercial use by individuals. Any other reproduction, distribution or use of the content, in whole or in part, is specifically prohibited. Prohibited uses include commercial use, "screen scraping", "database scraping", and any other activity intended to collect, store, reorganize or manipulate the content of this website.
Trademarks:
REALTOR®, REALTORS®, and the REALTOR® logo are certification marks that are owned by REALTOR® Canada Inc. and licensed exclusively to The Canadian Real Estate Association (CREA). These certification marks identify real estate professionals who are members of CREA and who must abide by CREA's By-Laws, Rules, and the REALTOR® Code. The MLS® trademark and the MLS® logo are owned by CREA and identify the professional real estate services provided by members of CREA. The data provided is for informational purposes only and should not be relied upon without verification.

 FOR SALE











 FOR SALE
 FOR SALE
 FOR SALE
 FOR SALE