159 FRONT STREET W, Strathroy-Caradoc (NW) NEW LISTING

Brokered by: RE/MAX ICON REALTY

MLS®: X13630310 ()

Price: $589,500.00

Address: 159 FRONT STREET W, Strathroy-Caradoc (NW)
FOR SALE
Postal Code: N7G1Y1
Style: 
Type: Multi-family Duplex
Bedrooms: 4
Bathrooms: 3
Bedrooms Aboveground:  4
Parking:  Detached Garage
Garage: Detached Garage
Lot Size (Approximate):   48 ft x 156 ft ,9 in
Property Size (Approximate):  48 x 156.8 FT
Stories:  2


About 159 Front Street W

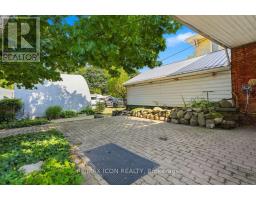
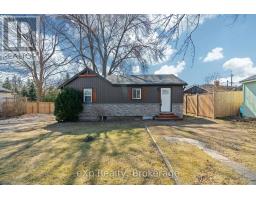
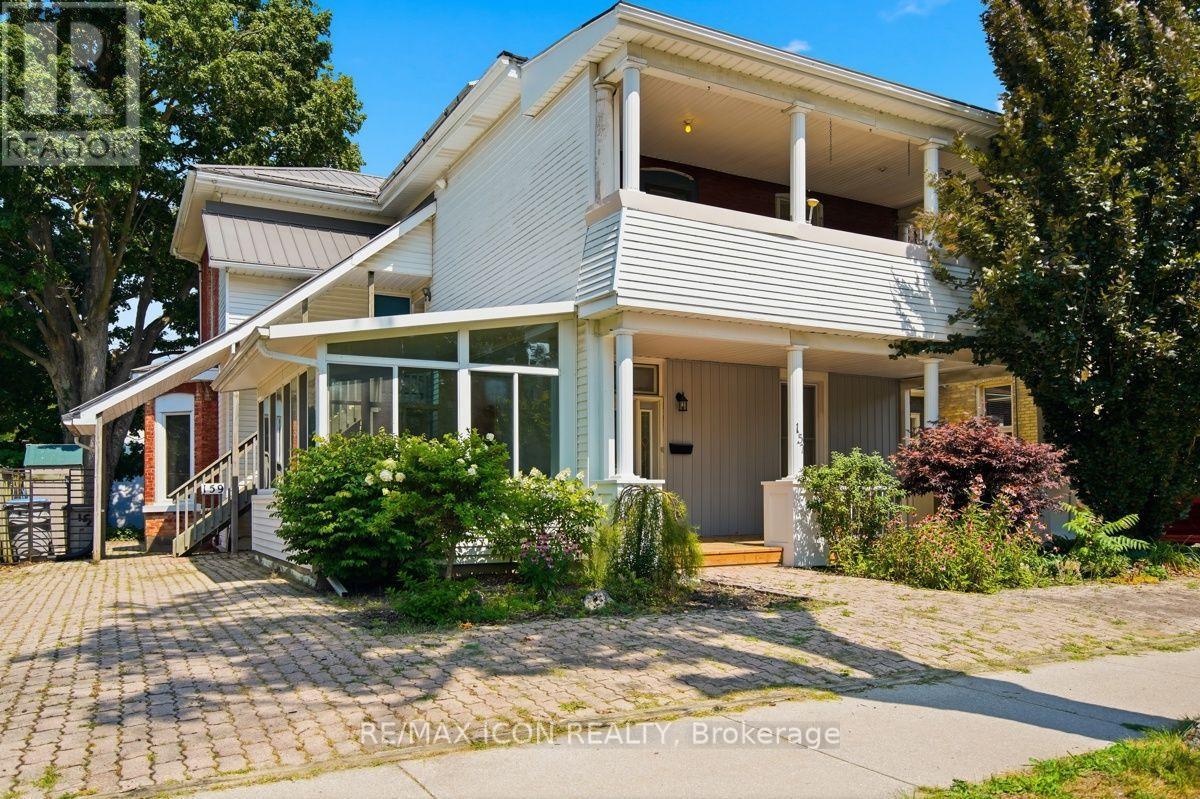
Investment opportunity in the heart of Strathroy! Welcome to 159 Front Street, a well-maintained duplex offering two spacious 2-bedroom units, making it an excellent addition to any investment portfolio or an ideal opportunity for an owner-occupant looking to offset their mortgage with rental income. Each self-contained unit features bright, functional living spaces with plenty of character, while thoughtful updates throughout the property provide modern comfort without sacrificing its timeless appeal. The upper unit enjoys a large covered balcony, and the main level offers a welcoming covered front porch perfect for relaxing. A beautifully updated kitchen, hardwood flooring, generous room sizes, ample parking, mature landscaping, and a charming decorative pond all add to the property s appeal. With separate hydro meters, tenants can enjoy independent utility billing, creating added convenience for both owners and renters. Ideally situated just minutes from downtown Strathroy, schools, parks, shopping, restaurants, and everyday amenities, this is a fantastic opportunity to own a versatile income-producing property in a desirable location. Whether you re expanding your investment portfolio or searching for a home with built-in income potential, 159 Front Street is one you won t want to miss. (id:56071). Get more information on 159 Front Street W

Property Features

Appliances:  Water meter, Dryer, Microwave, Two stoves, Two Washers, Refrigerator
Features:  Guest Suite
Landscape:  Landscaped
Rental Equipment:  
Fireplace Total:  1
Directions:  Cross Streets: Front and Emily. ** Directions: Front street and Emily.
Zoning Description:  R3
Interior Size (Approximate):  2500 - 3000 sqft
Lot (Approximate):  48 x 156.8 FT|under 1/2 acre 48 x 156.8 FT
Exterior Finish:  Brick
Water:  Municipal water, Sanitary sewer
Heating / Cooling:   Natural gas / Central air conditioning
Age (Approximate): 100+ years
Foundation: Brick, Concrete
Basement:  N/A (Partially finished) Partially finished

Rooms & Sizes

(Approximate)

 Bathroom Basement 2.74 m x 2.17 m  Recreational, Games room Basement 5.52 m x 3.99 m  Foyer Lower level 3.08 m x 2.38 m
 Sunroom Lower level 2.38 m x 3.11 m  Dining room Lower level 3.6 m x 4.21 m  Living room Lower level 4.63 m x 5.06 m
 Kitchen Lower level 6.74 m x 3.66 m  Bathroom Lower level 3.17 m x 2.29 m  Bedroom Lower level 4.66 m x 2.77 m
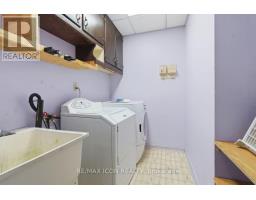
 Primary Bedroom Lower level 5.97 m x 2.77 m  Laundry room Lower level 2.41 m x 2.01 m  Living room Upper Level 7.07 m x 3.84 m
 Other Upper Level 2.74 m x 7.22 m  Bedroom Upper Level 2.99 m x 3.48 m  Primary Bedroom Upper Level 4.76 m x 4.33 m
 Bathroom Upper Level 2.38 m x 1.86 m    

Found a property your're looking for? Schedule a showing with our team. We're here to answer your questions and help you get a closer look.

Get More Property Info!

JD

John DiRenzo

Sales Representative
RE/MAX Centre City John DiRenzo Team Brokerage
Direct Phone: (519) 857-3490

* Mandatory fields..

Message has been sent. Thank you

John DiRenzo, Salesperson. Cell: (519) 857-3490. RE/MAX Centre City John DiRenzo Team Brokerage.