
 NEW LISTING
Brokered by: RE/MAX Escarpment Realty Inc.
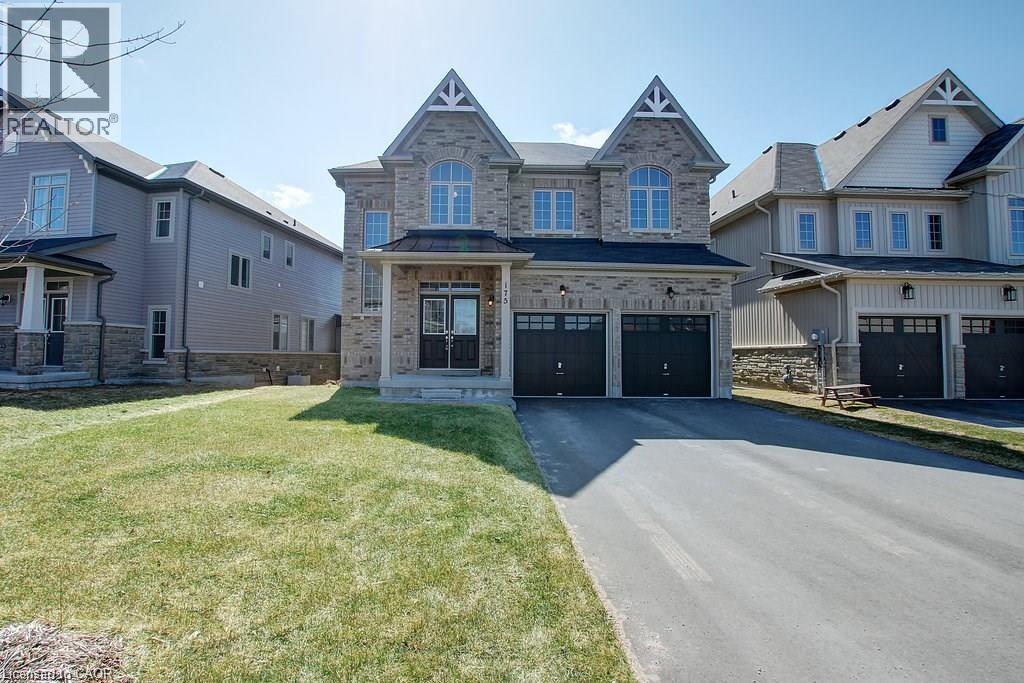
Address: 175 GOLD PARK Gate, Angus
FOR SALE
Subdivision: ES10 - Angus
Postal Code: L3W0B4
Style: Detached
Type: Single Family House
Bedrooms: 5
Bathrooms: 5
Bedrooms Aboveground: 4
Bedrooms Belowground: 1
Parking: Attached Garage
Garage: Attached Garage
Lot Size (Approximate): 44 ft x 120 ft
Stories: 2
(Approximate)
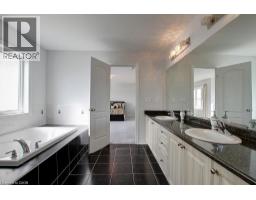
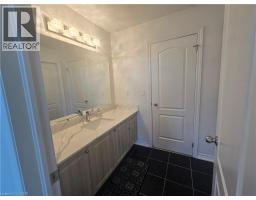
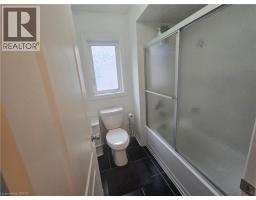
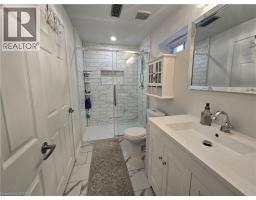
| 4pc Bathroom Second level Measurements not available | 4pc Bathroom Second level Measurements not available | 4pc Bathroom Second level Measurements not available |
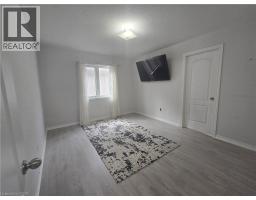
| Bedroom Second level 12 6 x 12 6 | Bedroom Second level 12 10 x 11 0 | Bedroom Second level 15 7 x 13 0 |
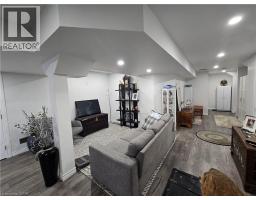
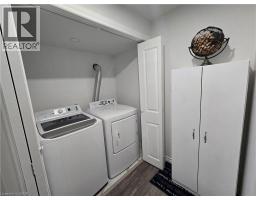
| Bedroom Second level 19 4 x 15 3 | Storage Basement 10 4 x 5 9 | Utility room Basement 15 0 x 22 9 |
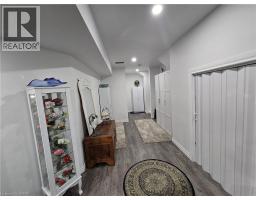
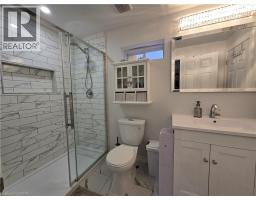
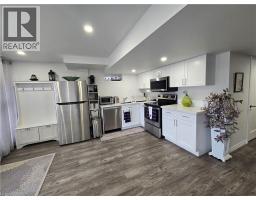
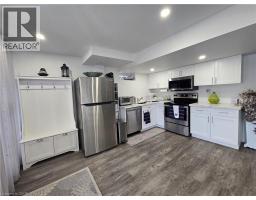
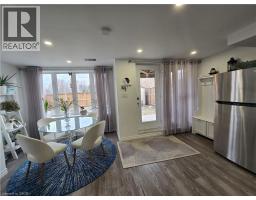
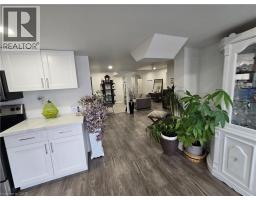
| 3pc Bathroom Basement 9 2 x 7 6 | Kitchen Basement 19 1 x 13 2 | Recreation room Basement 19 1 x 27 8 |
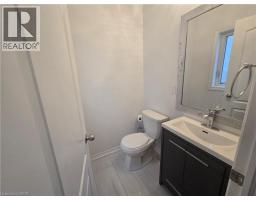
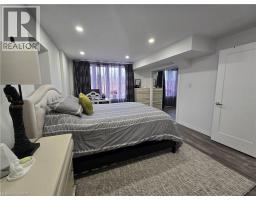
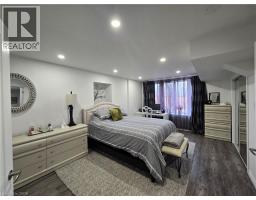
| Bedroom Basement 11 4 x 9 8 | 2pc Bathroom Main level Measurements not available |

Sales Representative
RE/MAX Centre City John DiRenzo Team Brokerage
Direct Phone: (519) 857-3490
* Mandatory fields..

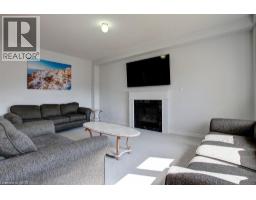
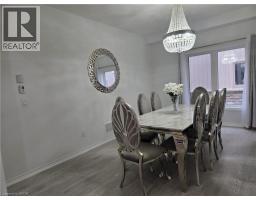
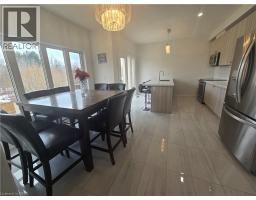
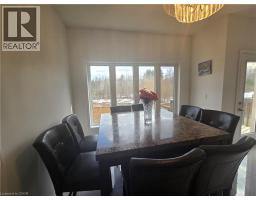
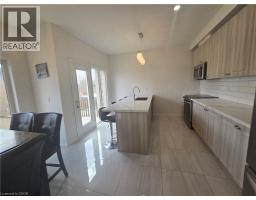












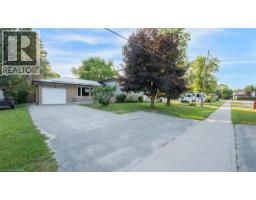 NEW LISTING
Welcome to 51 River Drive, a 3-level side-split home featuring 3 bedrooms, 1.5 bathrooms, a single gara ..
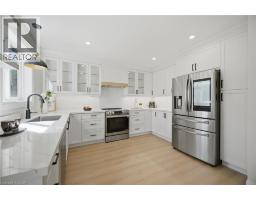 FOR SALE
Welcome To This Beautifully Renovated 4-Bedroom, 4-Bathroom Detached Home In One Of Barrie s Most Desirable Family ..
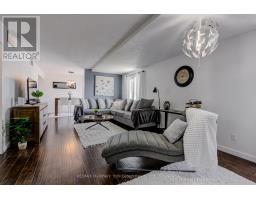 FOR SALE
Attention First-Time Buyers, Military Moves & Downsizers - ""This home can be purchased furn ..
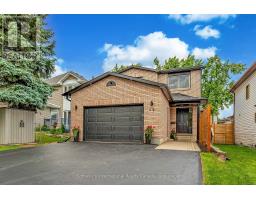 FOR SALE
INVESTMENT OPPORTUNITY - LEGAL DUPLEX. Welcome to 23 Carr Drive in Barrie ..
John DiRenzo, Salesperson. Cell: (519) 857-3490. RE/MAX Centre City John DiRenzo Team Brokerage.