Address: 20 FOX RUN DRIVE, Puslinch FOR SALE Postal Code: N0B2J0 Style: Detached Type: Single Family House Bedrooms: 4 Bathrooms: 6 Bedrooms Aboveground: 4 Parking: Attached Garage Garage: Attached Garage Lot Size (Approximate): 326 ft x 363 ft ,2 in Property Size (Approximate): 326 x 363.2 FT Stories: 2
About 20 Fox Run Drive
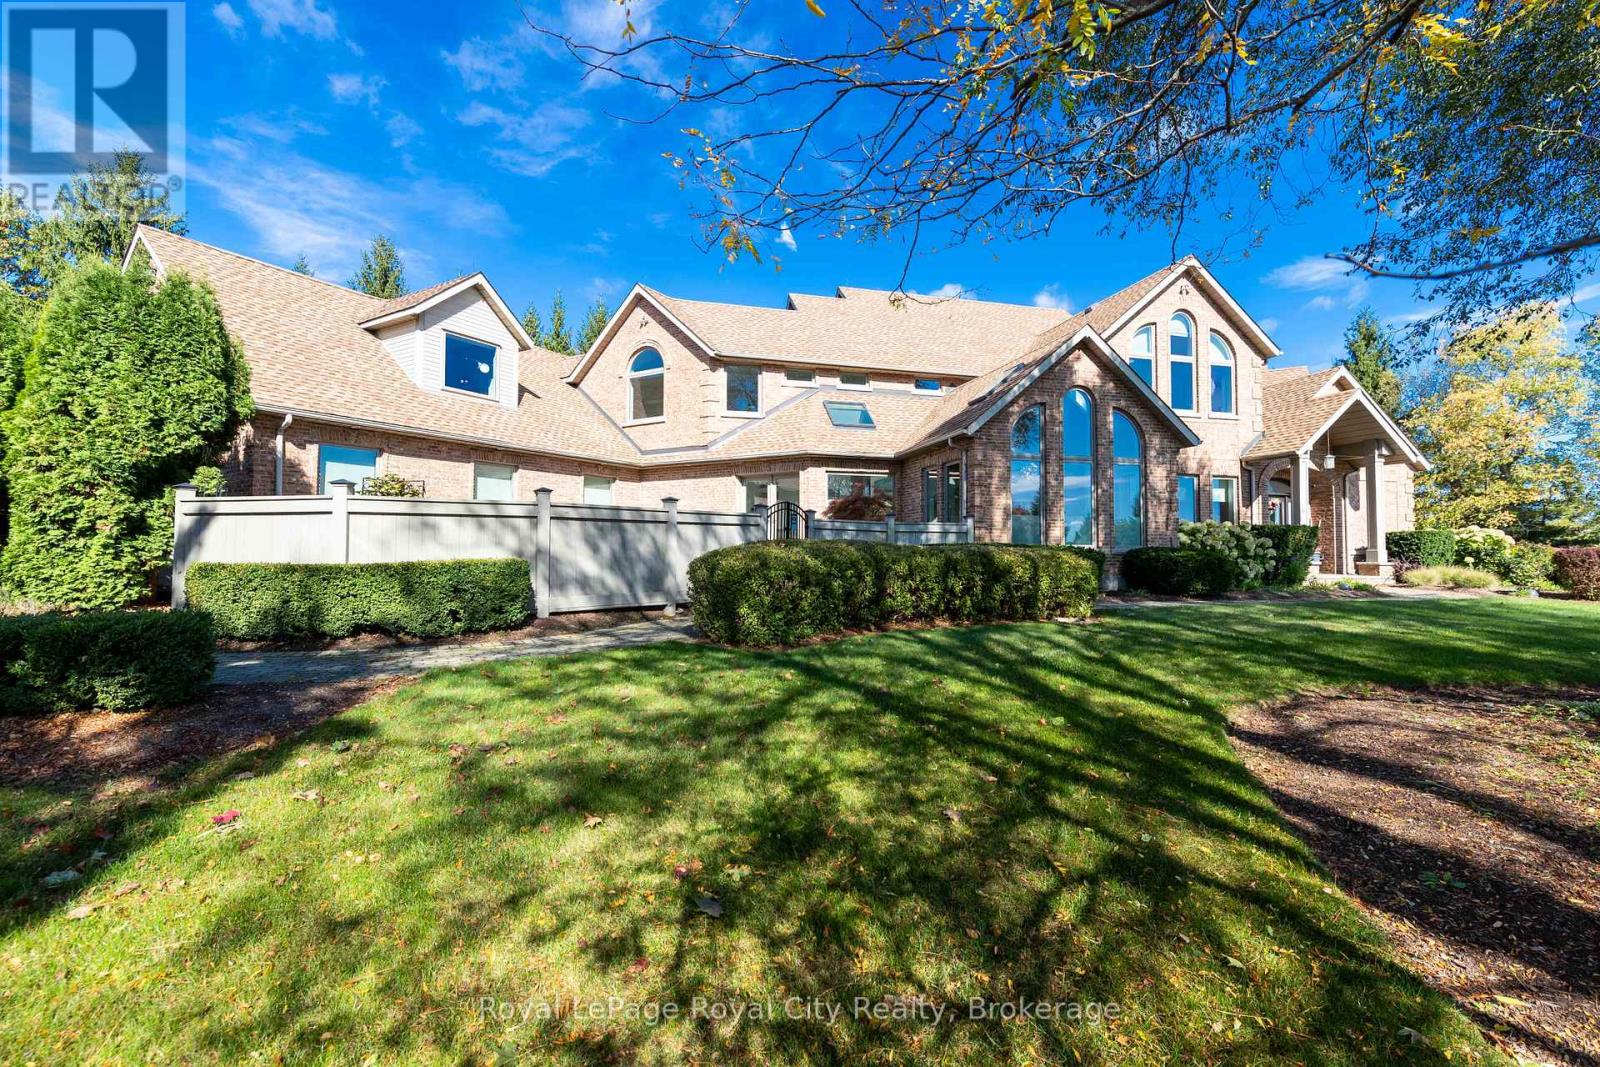
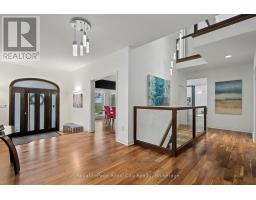
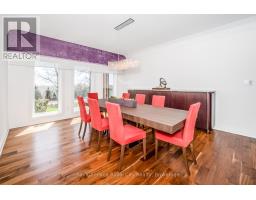
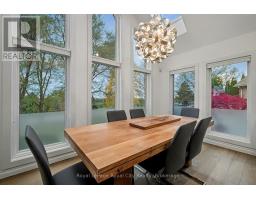
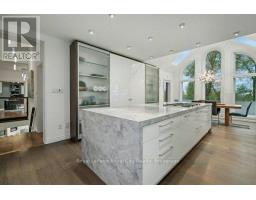
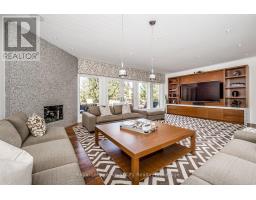
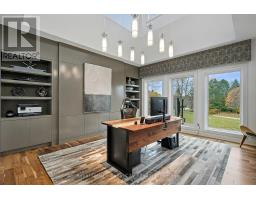
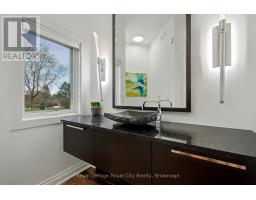
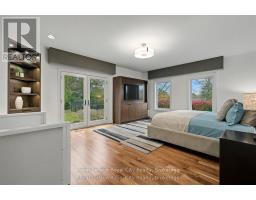
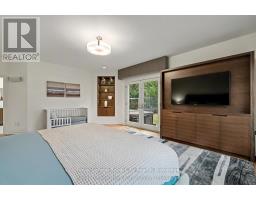
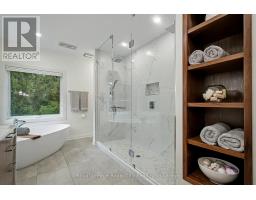
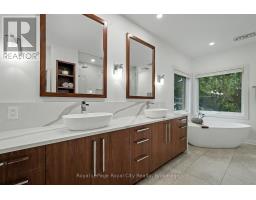
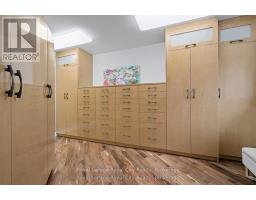
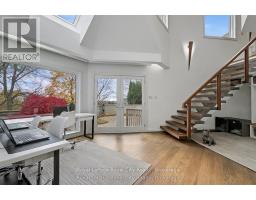
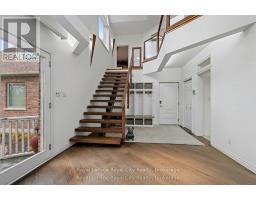
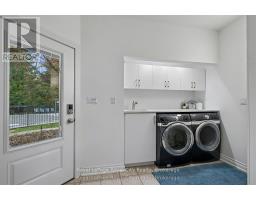
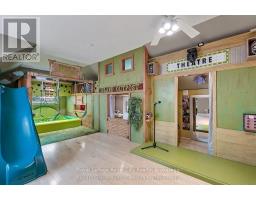
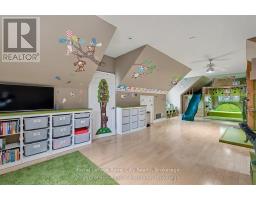
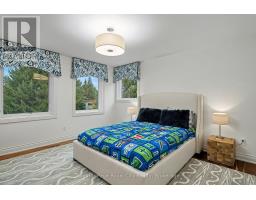
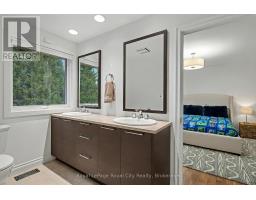
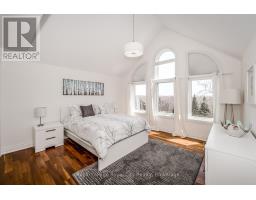
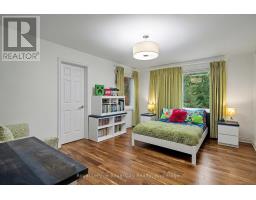
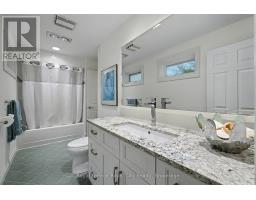
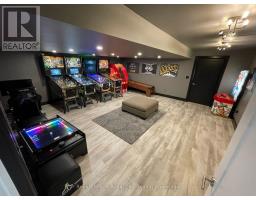
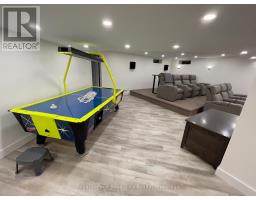
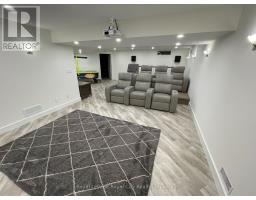
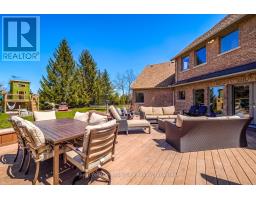
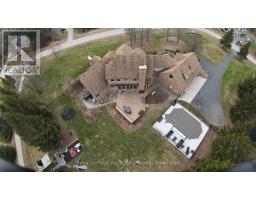
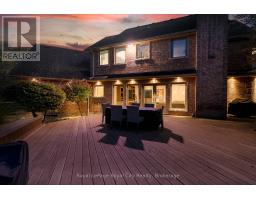
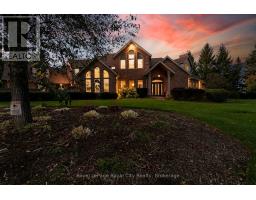
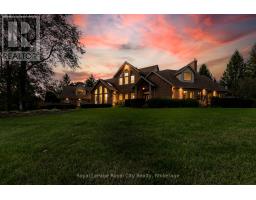
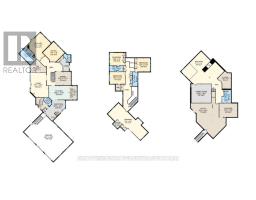
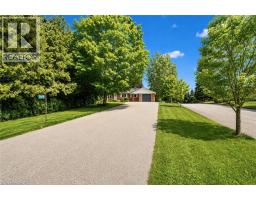
Set high on a hill and surrounded by mature trees and backing onto parkland, this extraordinary residence offers the ultimate in privacy & sophistication. A classic, timeless exterior, perfectly situated in Fox Run Estates, one of the area s most coveted estate communities. Over 7300 sq ft of finished living space, it effortlessly blends elegance, comfort, design, and a touch of pizzazz. Magnificently located within minutes of all amenities as well as major transportation arteries, and yet a peaceful tranquil setting. Step inside and prepare to be impressed. The grand foyer boasting rich walnut flooring is flanked by a handsome home office on one side and an elegant formal dining room on the other - perfect for hosting special occasions. The private primary wing is a true retreat, complete with a newly renovated spa-like ensuite, a custom walk-in closet with Birdseye Maple cabinetry, and a private deck leading to a hot tub - the perfect spot to unwind at day s end. The state-of-the-art Downsview kitchen is a chef s dream, featuring an enormous granite island and abundant workspace for multiple cooks to collaborate in style. The bright breakfast area enjoys scenic countryside views, while the adjacent 2 storey sitting area offers a sunny sanctuary. This wing also provides access to a private front courtyard, a second main-floor powder room, laundry room and 3 car garage, along with convenient access to the rear yard and pool area. At the heart of the home, the family room is defined by a granite faced gas fireplace. Custom cabinetry houses an entertainment centre and French doors lead to an expansive rear deck overlooking the pool - a seamless blend of indoor and outdoor living. Upstairs, 2 bedrooms share a full Jack & Jill bath Third bedroom features its own private ensuite. Prepare to be dazzled once again on the lower level, where a recent renovation has transformed the space into an entertainer s dream. (id:56071). Get more information on 20 Fox Run Drive
Property Features
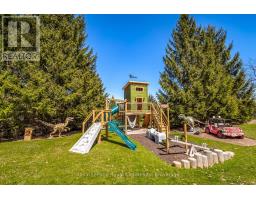
Appliances: Garage door opener remote(s), Range, Central Vacuum, Oven - Built-In, Water Heater, Water Treatment, Blinds, Dishwasher, Dryer, Garage door opener, Microwave, Oven, Play structure, Alarm System, Gas stove(s), Washer, Water softener, Refrigerator Features: Sump Pump Rental Equipment: Fireplace Total: 1 Pool Type: Inground pool Directions: Cross Streets: Brock Road. ** Directions: Brock Road S, east on Fox Run Drive. Zoning Description: ER1-2 Interior Size (Approximate): 5000 - 100000 sqft Fence: Partially fenced Amenities: Fireplace(s) Lot (Approximate): 326 x 363.2 FT 326 x 363.2 FT Exterior Finish: Brick Water: , Septic System Heating / Cooling: Natural gas / Central air conditioning Age (Approximate): 31 to 50 years Foundation: Concrete Basement: Partial (Partially finished) Partially finished
Rooms & Sizes
(Approximate)
Found a property your're looking for? Schedule a showing with our team. We're here to answer your questions and help you get a closer look.
Get More Property Info!
John DiRenzo
Sales Representative RE/MAX Centre City John DiRenzo Team Brokerage
Direct Phone: (519) 857-3490
John DiRenzo, Salesperson. Cell: (519) 857-3490. RE/MAX Centre City John DiRenzo Team Brokerage.
Terms Of Use
This website is operated by RE/MAX Centre City John DiRenzo Team Brokerage, a brokerage who is a member of The Canadian Real Estate Association (CREA). The content on this website is owned or controlled by CREA. By accessing this website, the user agrees to be bound by these terms of use as amended from time to time, and agrees that these terms of use constitute a binding contract between the user, RE/MAX Centre City John DiRenzo Team Brokerage, and CREA.
The content on this website is protected by copyright and other laws, and is intended solely for the private, non-commercial use by individuals. Any other reproduction, distribution or use of the content, in whole or in part, is specifically prohibited. Prohibited uses include commercial use, "screen scraping", "database scraping", and any other activity intended to collect, store, reorganize or manipulate the content of this website.
Trademarks:
REALTOR®, REALTORS®, and the REALTOR® logo are certification marks that are owned by REALTOR® Canada Inc. and licensed exclusively to The Canadian Real Estate Association (CREA). These certification marks identify real estate professionals who are members of CREA and who must abide by CREA's By-Laws, Rules, and the REALTOR® Code. The MLS® trademark and the MLS® logo are owned by CREA and identify the professional real estate services provided by members of CREA. The data provided is for informational purposes only and should not be relied upon without verification.

 NEW LISTING





 FOR SALE
 NEW LISTING
 NEW LISTING
 FOR SALE