
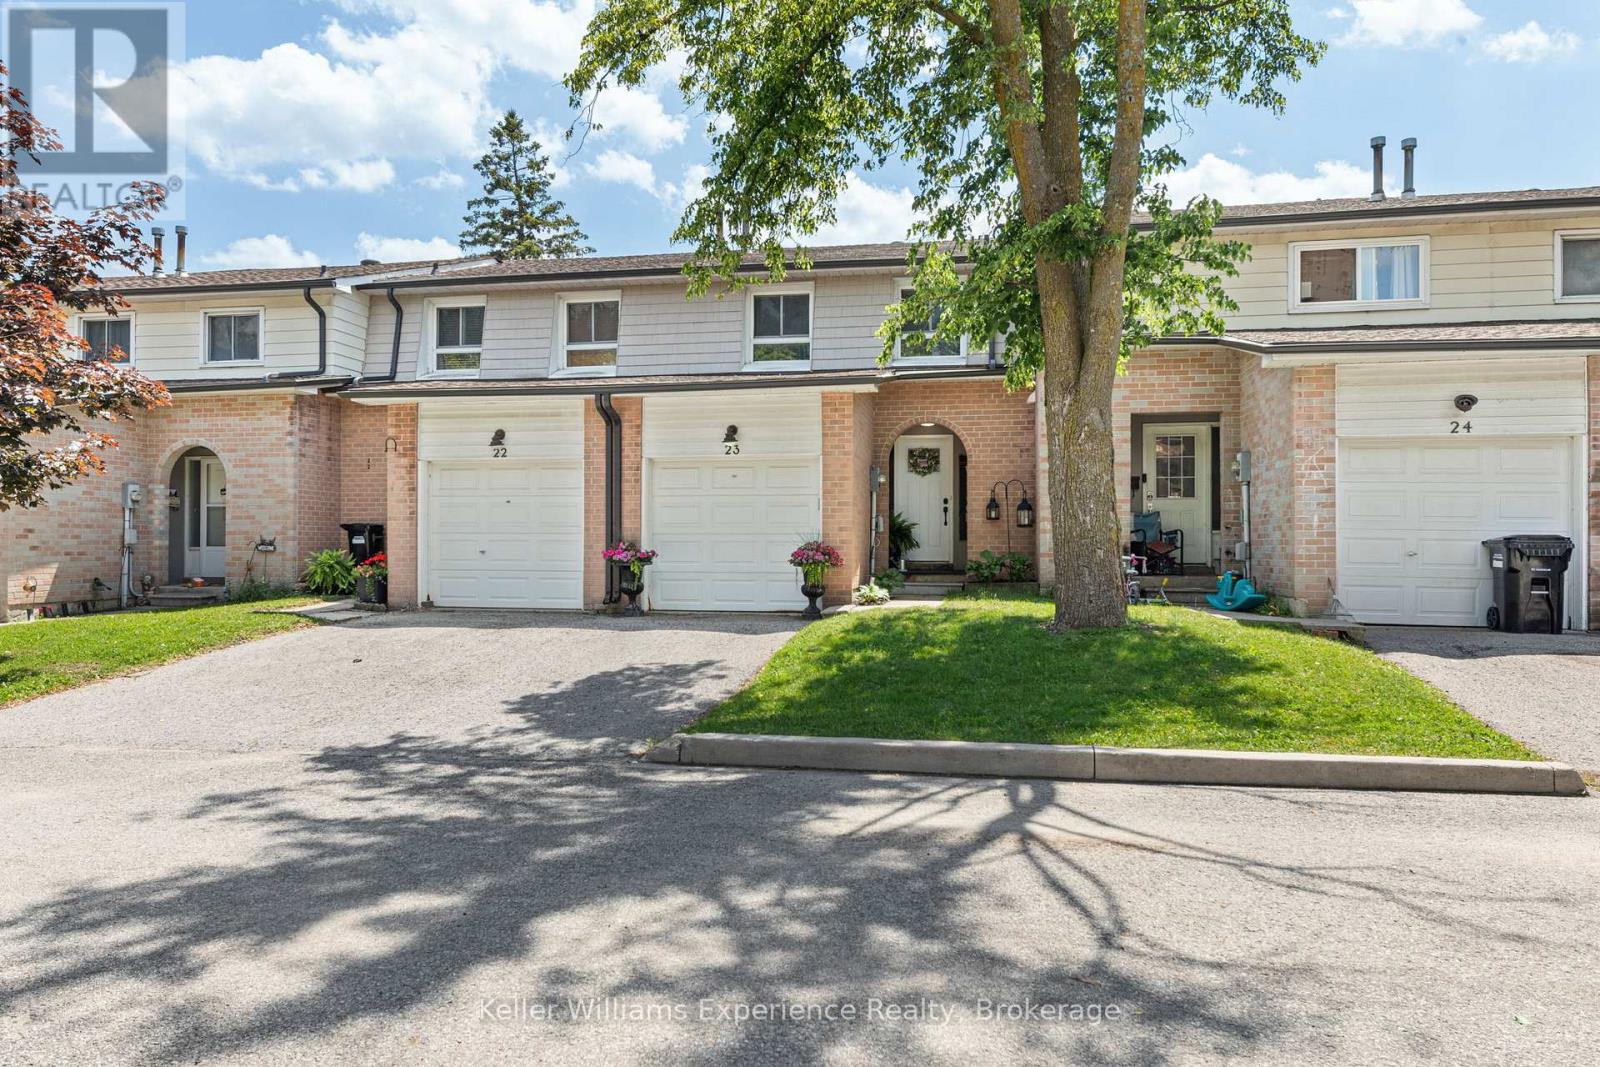
 NEW LISTING [CONDO]
Brokered by: Keller Williams Experience Realty
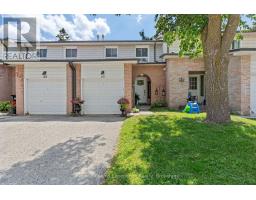
Address: 23 - 2 BERNICK DRIVE, Barrie (Grove East)
FOR SALE
Postal Code: L4M5K4
Style:
Type: Single Family Row / Townhouse
Maint/Condo. Fee: 587.00
Fee Includes: Monthly Cable TV, Common Area Maintenance, Insurance, Parking, Water
Management: York Simcoe
Bedrooms: 3
Bathrooms: 3
Bedrooms Aboveground: 3
Parking: Attached Garage
Garage: Attached Garage
Lot Size (Approximate): x
Stories: 2
(Approximate)
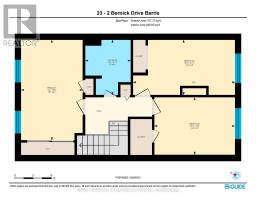
| Primary Bedroom Second level 4.96 m x 3.05 m | Bedroom 2 Second level 2.72 m x 5.04 m | Bedroom 3 Second level 2.84 m x 3.98 m |
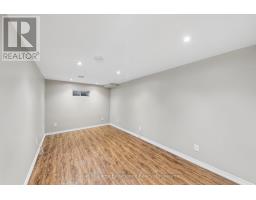
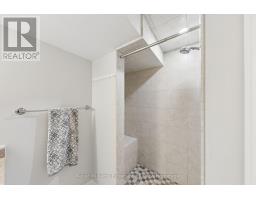
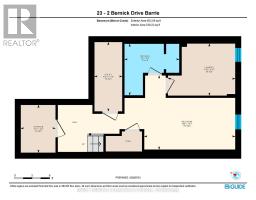
| Bathroom Second level 2.72 m x 2.25 m | Laundry room Basement 2.71 m x 3.5 m | Recreational, Games room Basement 3.85 m x 4.73 m |
| Other Basement 2.48 m x 1.81 m | Utility room Basement 3.6 m x 1.45 m | Bathroom Basement 2.67 m x 2.85 m |
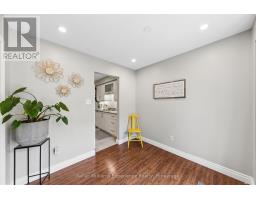
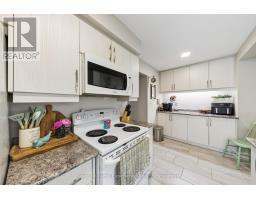
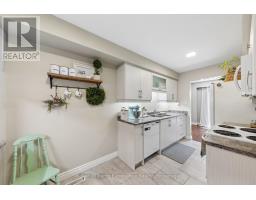
| Kitchen Main level 2.28 m x 4.75 m | Dining room Main level 2.78 m x 2.72 m | Living room Main level 3.29 m x 5.02 m |
| Bathroom Main level 1.07 m x 1.59 m |

Sales Representative
RE/MAX Centre City John DiRenzo Team Brokerage
Direct Phone: (519) 857-3490
* Mandatory fields..













 FOR SALE
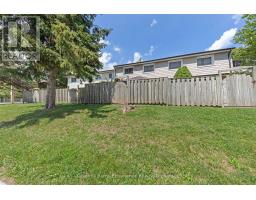
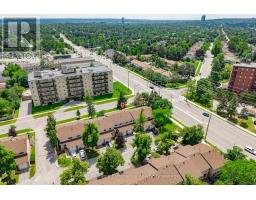
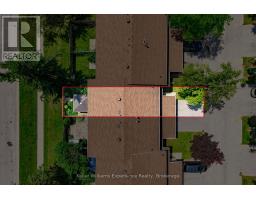
Welcome to Mulberry Court, a small, quiet, private development on its own with no through traffic, conveniently loca ..
 FOR SALE
INVESTMENT OPPORTUNITY - LEGAL DUPLEX. Welcome to 23 Car ..
 NEW LISTING
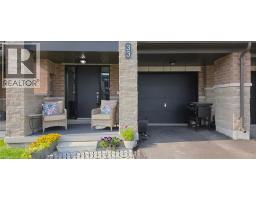
Modern Townhome Living in Sought-After Barrie South The Elm Model. Di ..
 FOR SALE
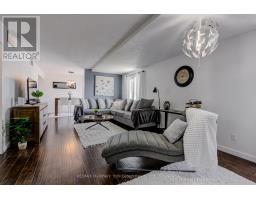
Attention First-Time Buyers, Military Moves & Downsizers - ""This home can be purchased furnished "" quick clo ..
John DiRenzo, Salesperson. Cell: (519) 857-3490. RE/MAX Centre City John DiRenzo Team Brokerage.