Brokered by: Sotheby s International Realty Canada
MLS®: X13429880 ()
Price: $2,300,000.00
Address: 362 MCGARRY ROAD, Hastings Highlands (Herschel Ward) FOR SALE Postal Code: K0L2S0 Style: Bungalow Type: Single Family House Bedrooms: 3 Bathrooms: 2 Bedrooms Aboveground: 1 Bedrooms Belowground: 2 Parking: Carport Garage: Carport Lot Size (Approximate): 873 ft ,7 in x 1564 ft Property Size (Approximate): 873.6 x 1564 FT Stories: 1
About 362 Mcgarry Road
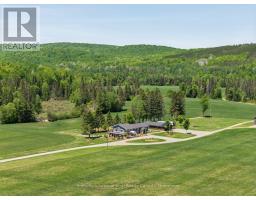
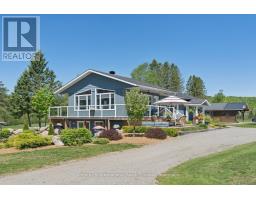
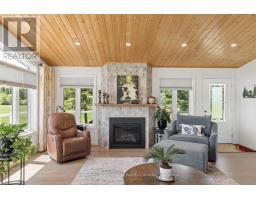
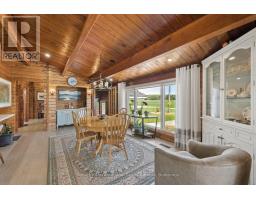
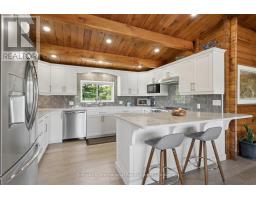
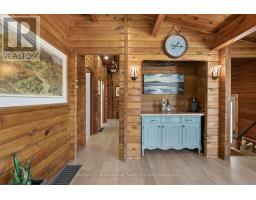
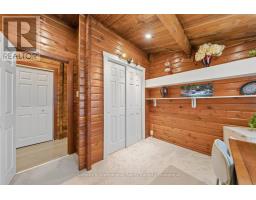
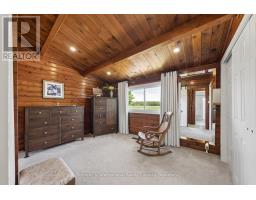
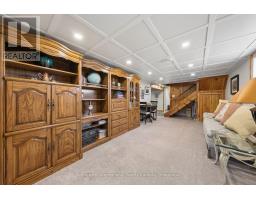
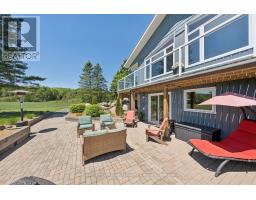
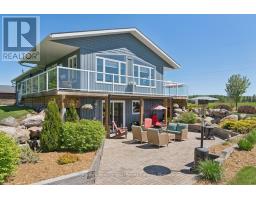
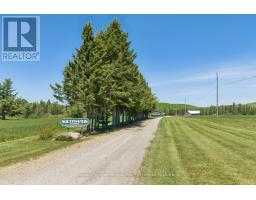
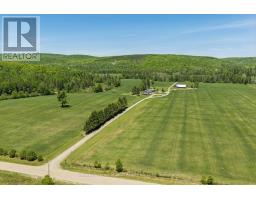
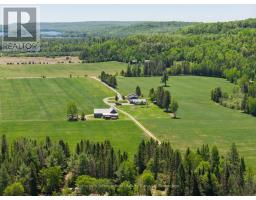
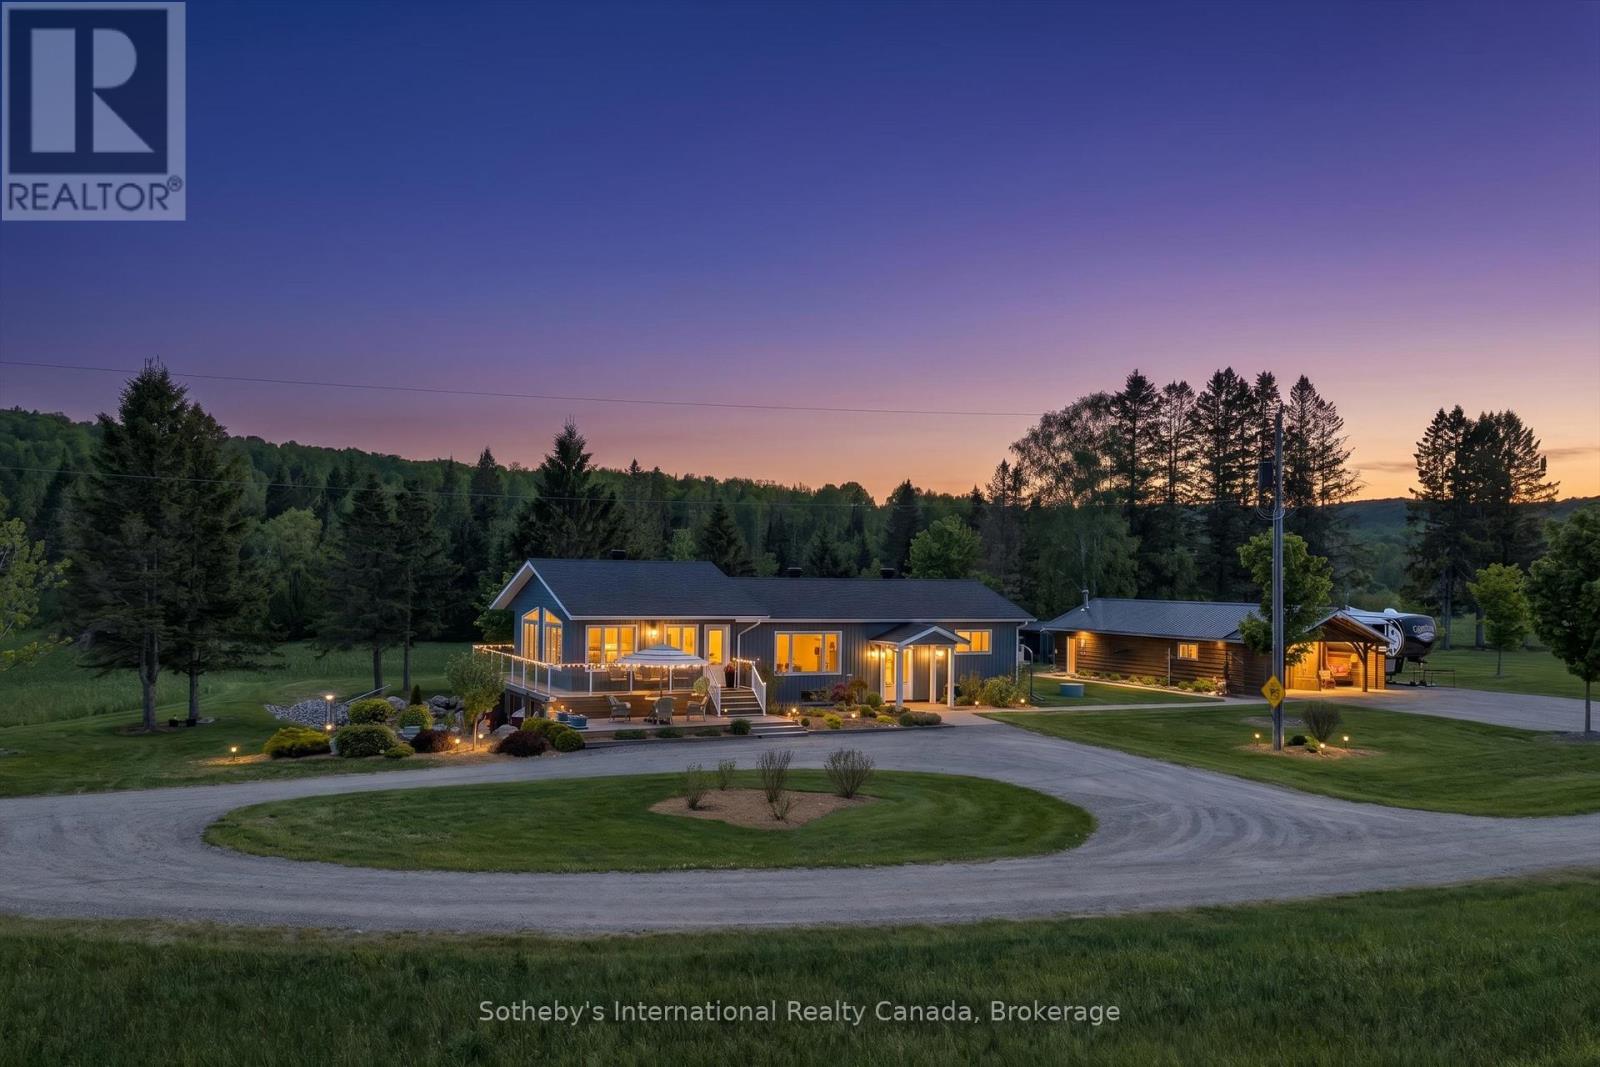
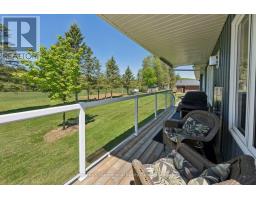
Retreat to exceptional privacy on this 123.55-acre lakefront estate with approximately 1,594 feet of natural shoreline on quiet Chubb Lake. This rare offering combines expansive acreage, private waterfront access, and a fully modernized four-season residence. Originally constructed as a log home, the dwelling was upgraded with exterior vinyl cladding and added insulation, and underwent extensive 2020 improvements including new plumbing, wiring, heating systems, a 200-amp electrical service, and enhanced insulation for year-round comfort. The main level features open-concept living spaces with natural wood accents and large windows framing views of the cleared grounds, rolling terrain, and surrounding forest. The finished lower level provides additional living space with partial radiant in-floor heating, ideal for guests, hobbies, or flexible use. Multiple outbuildings enhance the property s utility, including a functional workshop with a bathroom and a large barn adapted for storage. The land offers a blend of open acreage and mature forest with extensive trails for walking, ATV riding, snowshoeing, and exploring. The private shoreline invites swimming, paddling, and fishing in a peaceful natural setting. Located minutes from Maynooth and a short drive to Bancroft, this property offers exceptional seclusion with convenient access to nearby services - a rare opportunity to acquire a substantial lakefront parcel with significant land, established infrastructure, and a versatile residential layout. (id:56071). Get more information on 362 Mcgarry Road
Property Features
Appliances: Water Heater, Dishwasher, Dryer, Freezer, Stove, Washer, Window Coverings, Refrigerator Features: Wooded area, Irregular lot size, Rolling, Partially cleared, Open space, Flat site, Wetlands, Marsh, Country residential, Gazebo Landscape: Landscaped Rental Equipment: Propane Tank Fireplace Total: 1 Farm Type: Cash Crop Directions: Cross Streets: North Baptiste Lake Rd./Hwy 62. ** Directions: Hwy 62 N to N Baptiste Lake Rd. to Old Hastings Rd.; turn right on McGarry Rd. to No.362. Interior Size (Approximate): 1100 - 1500 sqft Community Features: School Bus Amenities: Canopy, Fireplace(s), Separate Heating Controls Access: Year-round access, Private Docking Lot (Approximate): 873.6 x 1564 FT|100+ acres 873.6 x 1564 FT Exterior Finish: Vinyl siding Flooring: Wood, Tile Water: Sand point, Septic System Heating / Cooling: Propane / Central air conditioning Age (Approximate): Foundation: Block, Concrete, Insulated Concrete Forms, Poured Concrete, Slab Basement: N/A (Finished), N/A Finished
Rooms & Sizes
(Approximate)
Laundry room Lower level 8.26 m x 3.66 m
Utility room Lower level 3.39 m x 1.32 m
Bathroom Lower level 3.39 m x 2.08 m
Bedroom Lower level 4.26 m x 3.03 m
Bedroom 2 Lower level 4.26 m x 3.03 m
Office Lower level 7.95 m x 3.36 m
Recreational, Games room Lower level 6.15 m x 7.03 m
Living room Main level 5.75 m x 7.15 m
Dining room Main level 6.44 m x 3.27 m
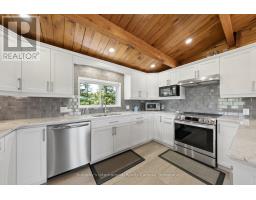
Kitchen Main level 4.16 m x 3.06 m
Primary Bedroom Main level 3.62 m x 7.03 m
Bathroom Main level 1.6 m x 2.96 m
Found a property your're looking for? Schedule a showing with our team. We're here to answer your questions and help you get a closer look.
Get More Property Info!
John DiRenzo
Sales Representative RE/MAX Centre City John DiRenzo Team Brokerage
Direct Phone: (519) 857-3490
John DiRenzo, Salesperson. Cell: (519) 857-3490. RE/MAX Centre City John DiRenzo Team Brokerage.
Terms Of Use
This website is operated by RE/MAX Centre City John DiRenzo Team Brokerage, a brokerage who is a member of The Canadian Real Estate Association (CREA). The content on this website is owned or controlled by CREA. By accessing this website, the user agrees to be bound by these terms of use as amended from time to time, and agrees that these terms of use constitute a binding contract between the user, RE/MAX Centre City John DiRenzo Team Brokerage, and CREA.
The content on this website is protected by copyright and other laws, and is intended solely for the private, non-commercial use by individuals. Any other reproduction, distribution or use of the content, in whole or in part, is specifically prohibited. Prohibited uses include commercial use, "screen scraping", "database scraping", and any other activity intended to collect, store, reorganize or manipulate the content of this website.
Trademarks:
REALTOR®, REALTORS®, and the REALTOR® logo are certification marks that are owned by REALTOR® Canada Inc. and licensed exclusively to The Canadian Real Estate Association (CREA). These certification marks identify real estate professionals who are members of CREA and who must abide by CREA's By-Laws, Rules, and the REALTOR® Code. The MLS® trademark and the MLS® logo are owned by CREA and identify the professional real estate services provided by members of CREA. The data provided is for informational purposes only and should not be relied upon without verification.