511 BRETHOUR ROAD, Hastings Highlands (Herschel Ward) FOR SALE

Brokered by: RE/MAX Professionals North

MLS®: X13479334 (Freehold)

Price: $1,199,900.00

Address: 511 BRETHOUR ROAD, Hastings Highlands (Herschel Ward)
FOR SALE
Postal Code: K0L1C0
Style: Detached Raised bungalow
Type: Single Family House
Bedrooms: 6
Bathrooms: 5
Bedrooms Aboveground:  3
Bedrooms Belowground:  3
Parking:  Attached Garage
Garage: Attached Garage
Lot Size (Approximate):   1359 ft ,3 in x 156 ft ,6 in
Property Size (Approximate):  1359.3 x 156.5 FT
Stories:  1


About 511 Brethour Road

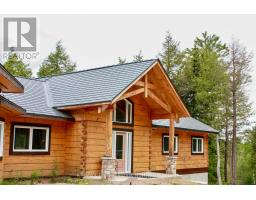
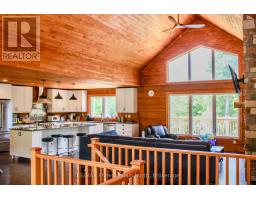
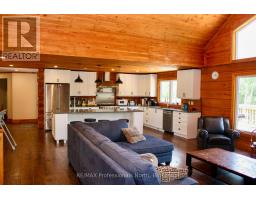
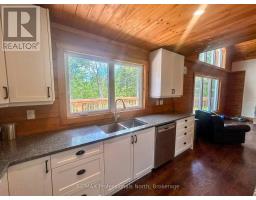
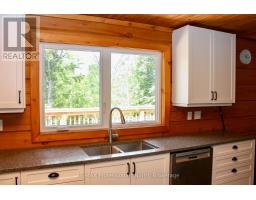
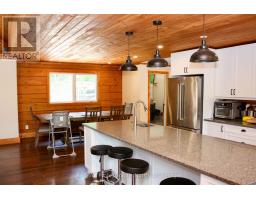
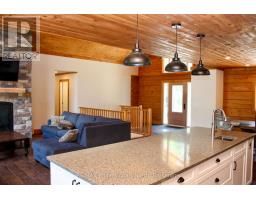
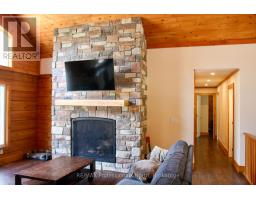
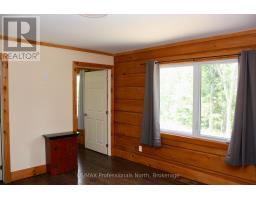
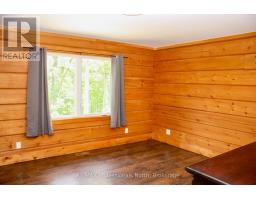
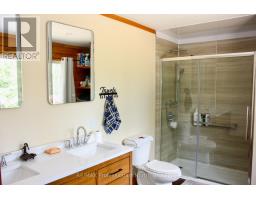
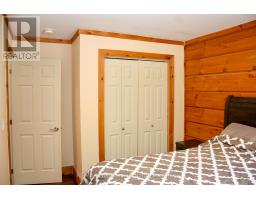
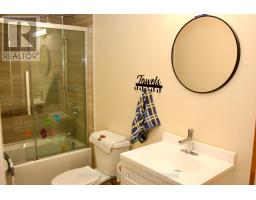
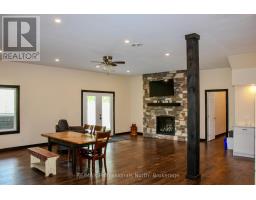
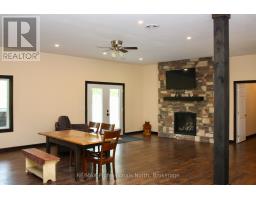
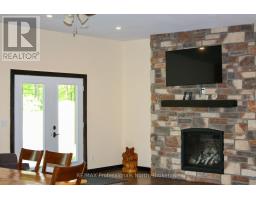
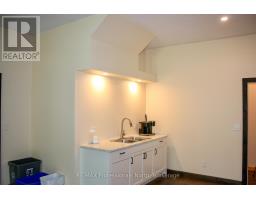
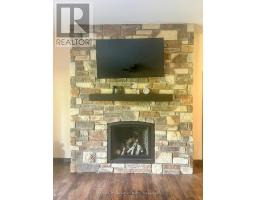
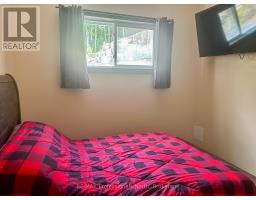
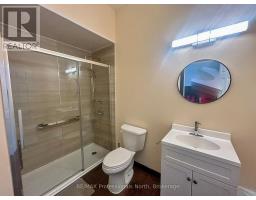
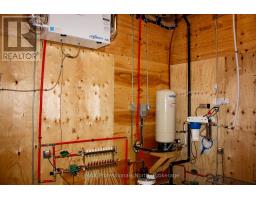
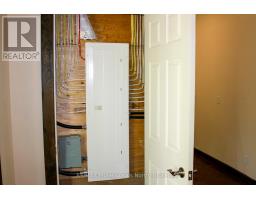
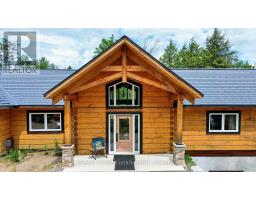
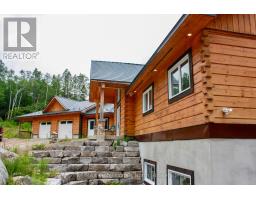
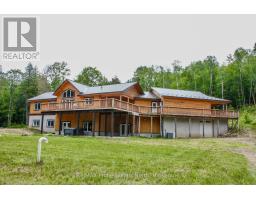
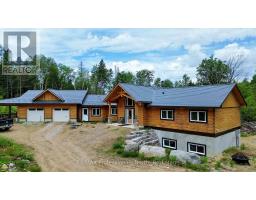
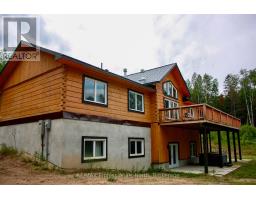
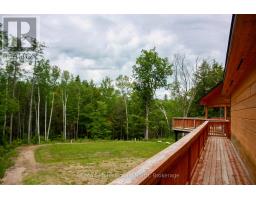
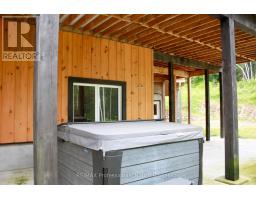
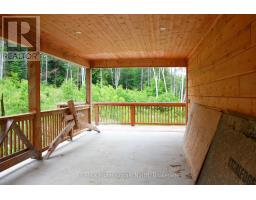
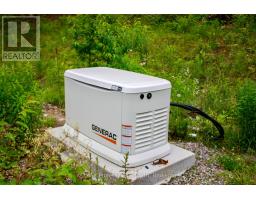
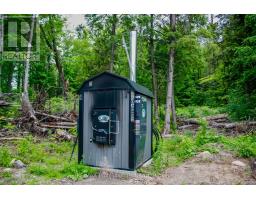
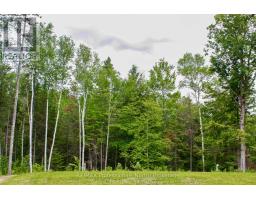
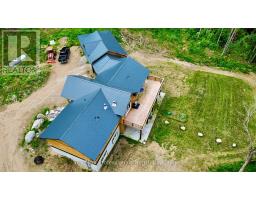
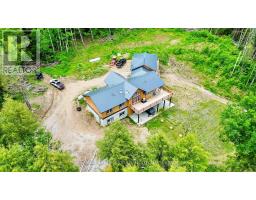
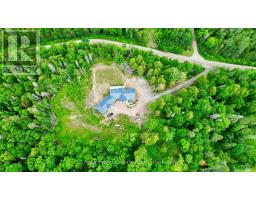
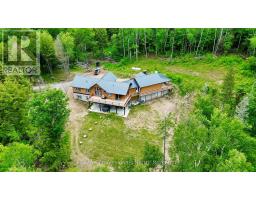
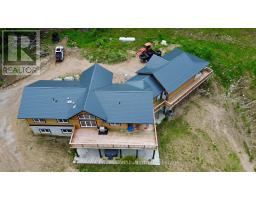
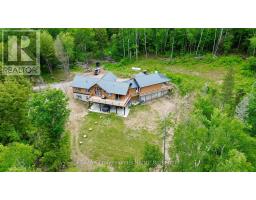
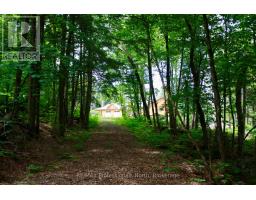
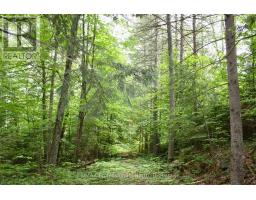
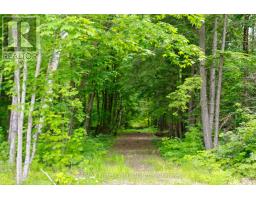
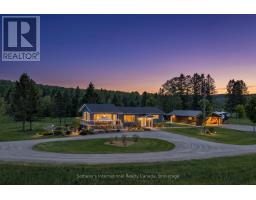
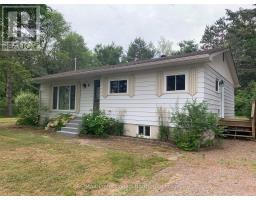
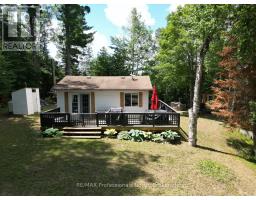
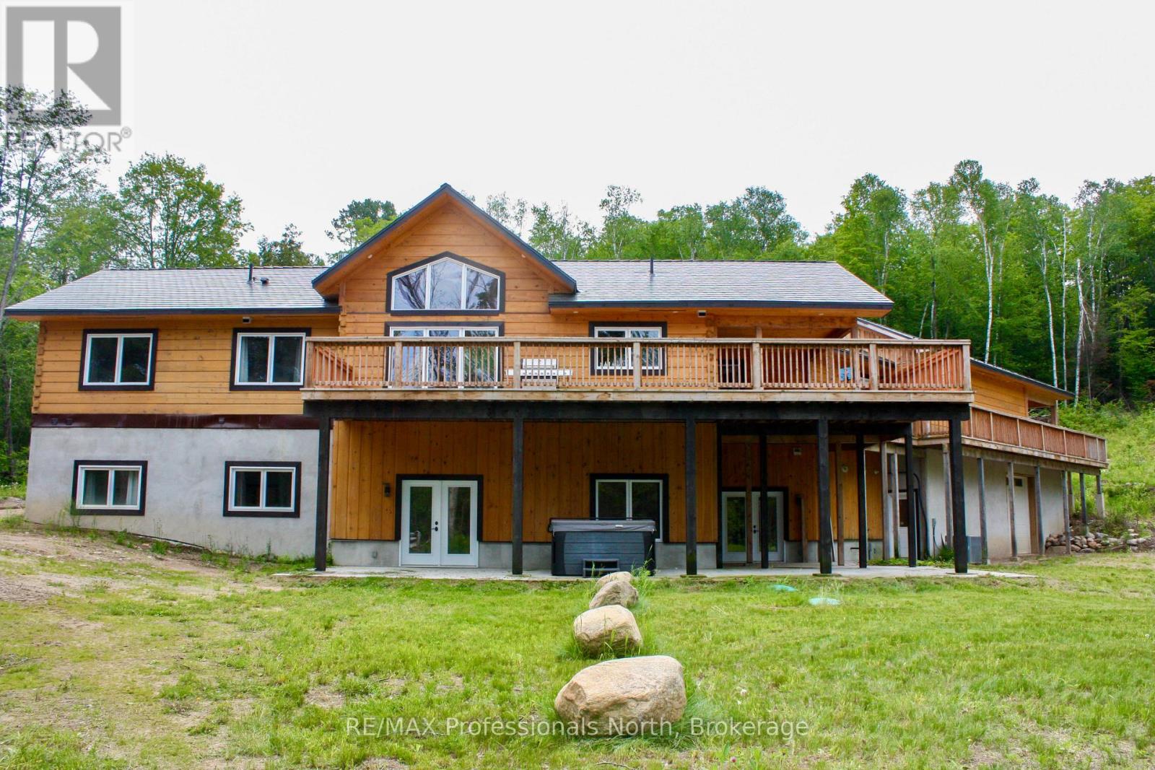
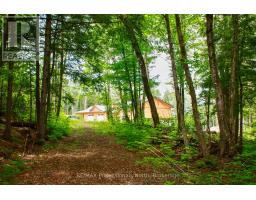
Nature Lover s & Investor s Dream! Spectacular 2023 custom Discovery Dream log home raised bungalow with over $1.8M invested. Nestled on 6.5 private acres with trails, just 10 mins to Bancroft & 2 mins to Lake Baptiste boat launch. Spanning ~4,000 sq ft total (3834 sq ft upper and lower levels), this carpet-free, fully wheelchair-accessible home offers 6 beds & 5 full baths. Main floor features panoramic views, laundry, office with separate entrance, & great room with 20 cathedral ceilings & finished stone floor-to-ceiling 4 propane fireplace. Custom chef s kitchen boasts quartz counters, island, huge walk-in pantry, & 2 large sinks. Fully finished, soundproofed walk-out basement has great multi-gen/Airbnb potential, offering a rec room with kitchenette, 3 brick propane fireplace, & 3 beds-each with a private, 3-pc accessible ensuite with grab bars & shower seats. Accessibility updates include level entries, 32" min doors, 36-41" hallways, & lever hardware. Outside, enjoy a wrap-around deck with sunroom, lower patio with 8-person salt-water hot tub, & circular drive leading to an attached 2-bay garage + carport/wash bay (4 spaces total, hot/cold taps, zero stairs entry). Includes a 1,100 sq ft heated lower workshop with radiant in-floor heating. Premium systems: ICF foundation, metal roof, wood boiler + backup propane furnace, radiant in-floor/forced air, central A/C, HRV/ERV, 24W Generac generator, drilled well, 2 owned hot water tanks, double septic & buried cables for future builds. Turn-key excellence! (id:56071). Get more information on 511 Brethour Road

Property Features

Appliances:  Hot Tub, Garage door opener remote(s), Water Heater, Water Treatment, Dishwasher, Dryer, Garage door opener, Stove, Washer, Refrigerator
Features:  Wooded area, Irregular lot size, Sloping, Partially cleared, Wheelchair access, Carpet Free
Rental Equipment:  Propane Tank
Fireplace Total:  2
Directions:  Cross Streets: South Baptiste Lake Road/Brethour Road. ** Directions: Hwy 62 N to South Baptiste Lake Road Left on Brethour Road.
Zoning Description:  RT
Interior Size (Approximate):  2500 - 3000 sqft
Community Features:  Community Centre
Amenities:  Fireplace(s)
Access:  Year-round access
Lot (Approximate):  1359.3 x 156.5 FT|5 - 9.99 acres 1359.3 x 156.5 FT
Exterior Finish:  Log
Water:  Drilled Well, Septic System
Heating / Cooling:   Other, Propane / Central air conditioning
Age (Approximate): 0 to 5 years
Foundation: Insulated Concrete Forms
Basement:  N/A (Finished), Full, N/A Finished

Rooms & Sizes

(Approximate)

 Recreational, Games room Lower level 7.99 m x 8.66 m  Bedroom 4 Lower level 3.16 m x 4.86 m  Bedroom 5 Lower level 3.47 m x 3.06 m
 Bedroom Lower level 4.64 m x 3.11 m  Bathroom Lower level 2.93 m x 1.68 m  Bathroom Lower level 1.47 m x 3.11 m
 Bathroom Lower level 1.57 m x 3.11 m  Mud room Lower level 2.98 m x 3.67 m  Utility room Lower level 5.43 m x 4.5 m
 Foyer Main level 2.46 m x 4.22 m  Laundry room Main level 1.63 m x 2.29 m  Kitchen Main level 5.01 m x 3.96 m
 Dining room Main level 3.26 m x 3.95 m  Living room Main level 5.76 m x 4.92 m  Primary Bedroom Main level 3.98 m x 4.22 m
 Bedroom 2 Main level 4.23 m x 2.95 m  Bedroom 3 Main level 3.07 m x 3.47 m  Office Main level 2.48 m x 5.33 m
 Bathroom Main level 3.07 m x 1.52 m  Bathroom Main level 2.24 m x 3.87 m  

Found a property your're looking for? Schedule a showing with our team. We're here to answer your questions and help you get a closer look.

Get More Property Info!

JD

John DiRenzo

Sales Representative
RE/MAX Centre City John DiRenzo Team Brokerage
Direct Phone: (519) 857-3490

* Mandatory fields..
Message has been sent. Thank you
John DiRenzo, Salesperson. Cell: (519) 857-3490. RE/MAX Centre City John DiRenzo Team Brokerage.