Address: 42 LONDON COURT, Chatham FOR SALE Postal Code: N7L4G6 Style: Detached Mobile Home Bedrooms: 2 Bathrooms: 1 Bedrooms Aboveground: 2 Bedrooms Belowground: 0 Lot Size (Approximate): x Property Size (Approximate): 0 X 0 / 0 AC
About 42 London Court
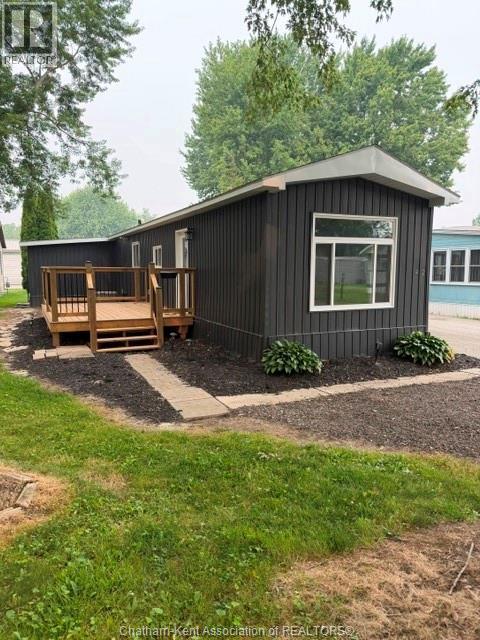
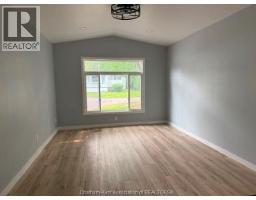
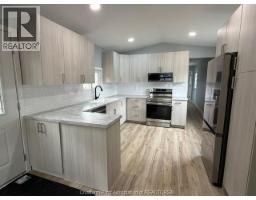
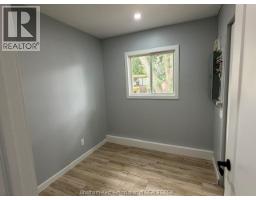
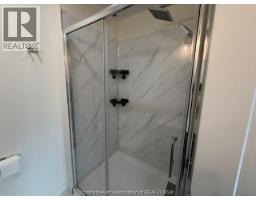
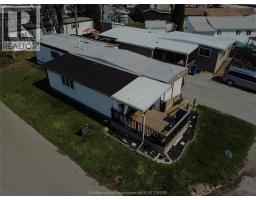
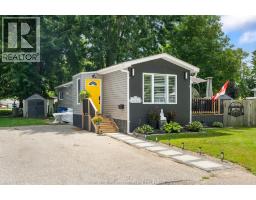
Perfect starter or retiree home for those who want the best without the cost. Completely renovated inside-out, this 2 bedroom home has been drywalled throughout, all new wiring, plumbing, fixtures, cabinets, siding, roof, furnace/air, tankless hot water heater, windows, doors... Just move in. Open bright concept with living room overlooking kitchen that features 4 new appliances. Main bedroom is a good size and leads to a large laundry room with shelving and storage. 2nd bedroom is perfect for a computer room or a bed. The 3 pc bathroom is highlighted by an oversized shower with glass doors and more storage. The home sits on a pie shaped lot which has a new 10x16 deck perfect for sitting out on summer nights or bbq ing. All skirting has been replaced. This home has all the bells and whistles. The Lot Fees INCLUDING any increases, lot fees, taxes, garbage pick up and snow removal on main roads will be $515.90/MO. All Buyers must submit an application to St Clair Estates for park approval. Life at its best with minimal work, cost or worry. Call now for your appointment. (id:56071). Get more information on 42 London Court
Property Features
Features: Paved driveway Rental Equipment: Directions: Take Regency Dr turn on London Crt. Zoning Description: RES Lot (Approximate): 0 X 0 / 0 AC|0-0.25 acre 0 X 0 / 0 AC Exterior Finish: Aluminum/Vinyl Flooring: Laminate Water: , See remarks Heating / Cooling: Natural gas / Central air conditioning Age (Approximate): 1972 Constructed Date: 1972 Basement:
Rooms & Sizes
(Approximate)
Laundry room Main level 11 ft ,6 in x 10 ft ,2 in
3pc Bathroom Main level Measurements not available
Bedroom Main level 11 ft ,3 in x 11 ft ,2 in
Bedroom Main level 8 ft ,6 in x 7 ft ,4 in
Living room Main level 16 ft ,3 in x 11 ft ,1 in
Kitchen Main level 12 ft ,7 in x 11 ft ,1 in
Found a property your're looking for? Schedule a showing with our team. We're here to answer your questions and help you get a closer look.
Get More Property Info!
John DiRenzo
Sales Representative RE/MAX Centre City John DiRenzo Team Brokerage
Direct Phone: (519) 857-3490
Brokered by: GAGNER & ASSOCIATES EXCEL REALTY SERVICES INC. Brokerage
John DiRenzo, Salesperson. Cell: (519) 857-3490. RE/MAX Centre City John DiRenzo Team Brokerage.
Terms Of Use
This website is operated by RE/MAX Centre City John DiRenzo Team Brokerage, a brokerage who is a member of The Canadian Real Estate Association (CREA). The content on this website is owned or controlled by CREA. By accessing this website, the user agrees to be bound by these terms of use as amended from time to time, and agrees that these terms of use constitute a binding contract between the user, RE/MAX Centre City John DiRenzo Team Brokerage, and CREA.
The content on this website is protected by copyright and other laws, and is intended solely for the private, non-commercial use by individuals. Any other reproduction, distribution or use of the content, in whole or in part, is specifically prohibited. Prohibited uses include commercial use, "screen scraping", "database scraping", and any other activity intended to collect, store, reorganize or manipulate the content of this website.
Trademarks:
REALTOR®, REALTORS®, and the REALTOR® logo are certification marks that are owned by REALTOR® Canada Inc. and licensed exclusively to The Canadian Real Estate Association (CREA). These certification marks identify real estate professionals who are members of CREA and who must abide by CREA's By-Laws, Rules, and the REALTOR® Code. The MLS® trademark and the MLS® logo are owned by CREA and identify the professional real estate services provided by members of CREA. The data provided is for informational purposes only and should not be relied upon without verification.

 FOR SALE





 FOR SALE
 FOR SALE
 FOR SALE
 FOR SALE