
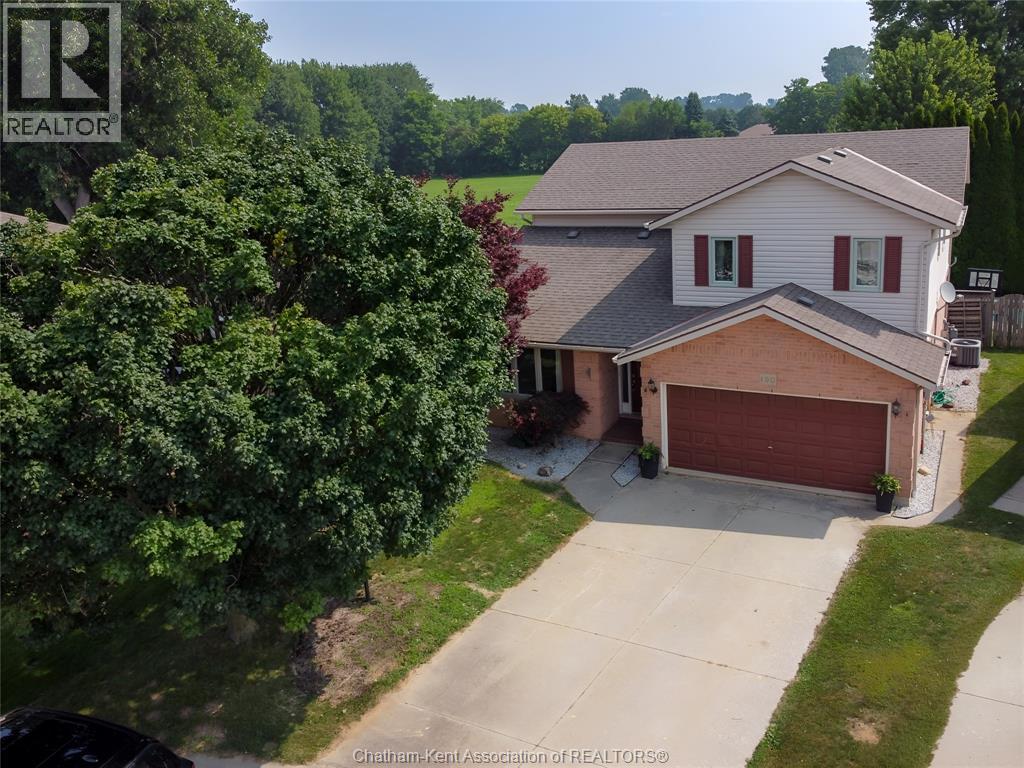
 FOR SALE
Brokered by: GAGNER & ASSOCIATES EXCEL REALTY SERVICES INC. Brokerage
Address: 90 NORTHERN PINE PLACE, Chatham
FOR SALE
Postal Code: N7L5K2
Style:
Type: Single Family House
Bedrooms: 4
Bathrooms: 3
Bedrooms Aboveground: 4
Bedrooms Belowground: 0
Parking: Garage
Garage: Garage
Lot Size (Approximate): x
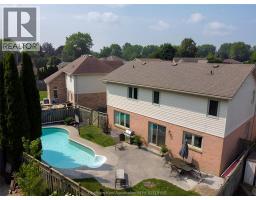
Property Size (Approximate): 35.43 X IRREG / 0.12 AC
Stories: 2
(Approximate)
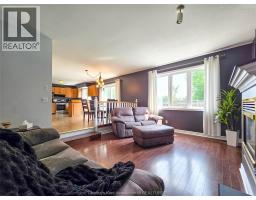
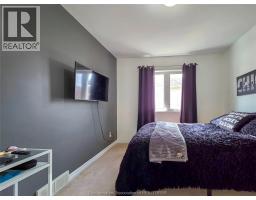
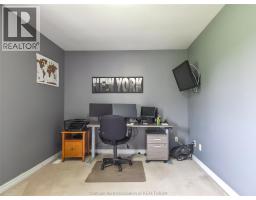
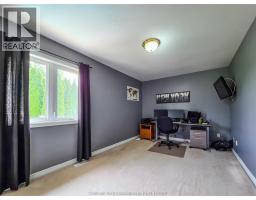
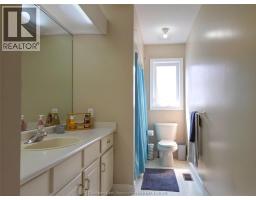
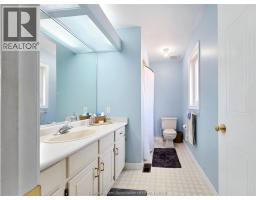
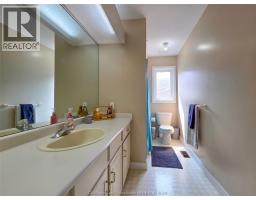
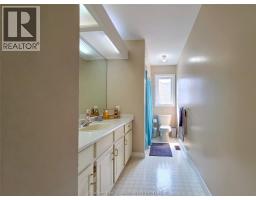
| 4pc Bathroom Second level 10 ft x 6 ft | Bedroom Second level 15 ft x 10 ft | Bedroom Second level 10 ft ,4 in x 9 ft ,6 in |
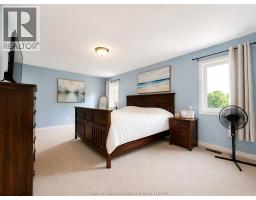
| Bedroom Second level 12 ft x 9 ft | 4pc Ensuite bath Second level 10 ft x 8 ft | Primary Bedroom Second level 19 ft x 12 ft ,4 in |
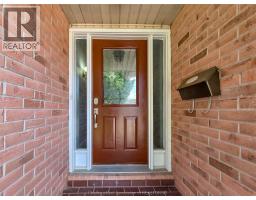
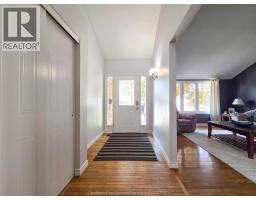
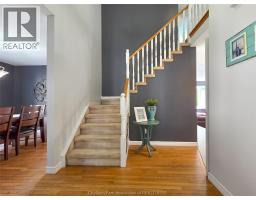
| Utility room Basement Measurements not available | Storage Basement Measurements not available | Foyer Main level 10 ft x 6 ft |
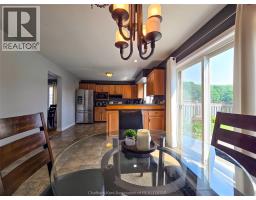
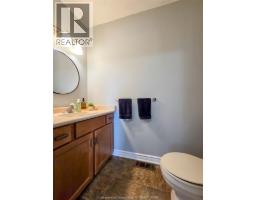
| Laundry room Main level Measurements not available | 2pc Bathroom Main level Measurements not available | Dining nook Main level 11 ft x 10 ft |
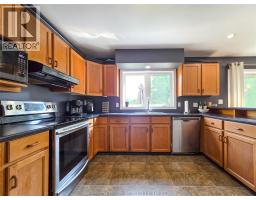
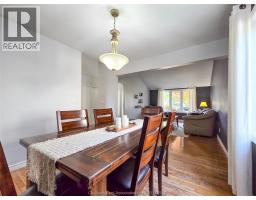
| Family room/Fireplace Main level 15 ft ,6 in x 13 ft | Kitchen Main level 22 ft x 12 ft | Living room Main level 16 ft x 13 ft |

Sales Representative
RE/MAX Centre City John DiRenzo Team Brokerage
Direct Phone: (519) 857-3490
* Mandatory fields..


















 FOR SALE
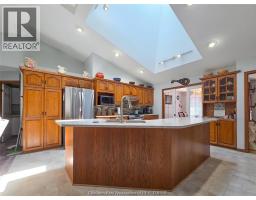
GREAT NORTH SIDE LOCATION THIS LOVELY WELL MAINTAINED RANCHER ..
 FOR SALE
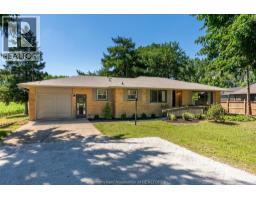
Welcome to 140 Gregory Drive East, where modern update ..
 FOR SALE
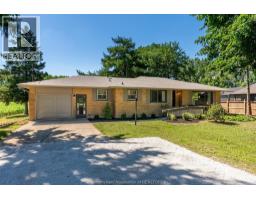
Welcome to 140 Gregory Drive East, where modern updates meet the tranquility of country-style living right on the edge of ..
 FOR SALE
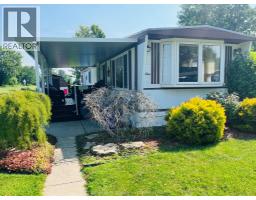
This bright and lovingly maintained mobile home is set on one of the best lots ..
John DiRenzo, Salesperson. Cell: (519) 857-3490. RE/MAX Centre City John DiRenzo Team Brokerage.