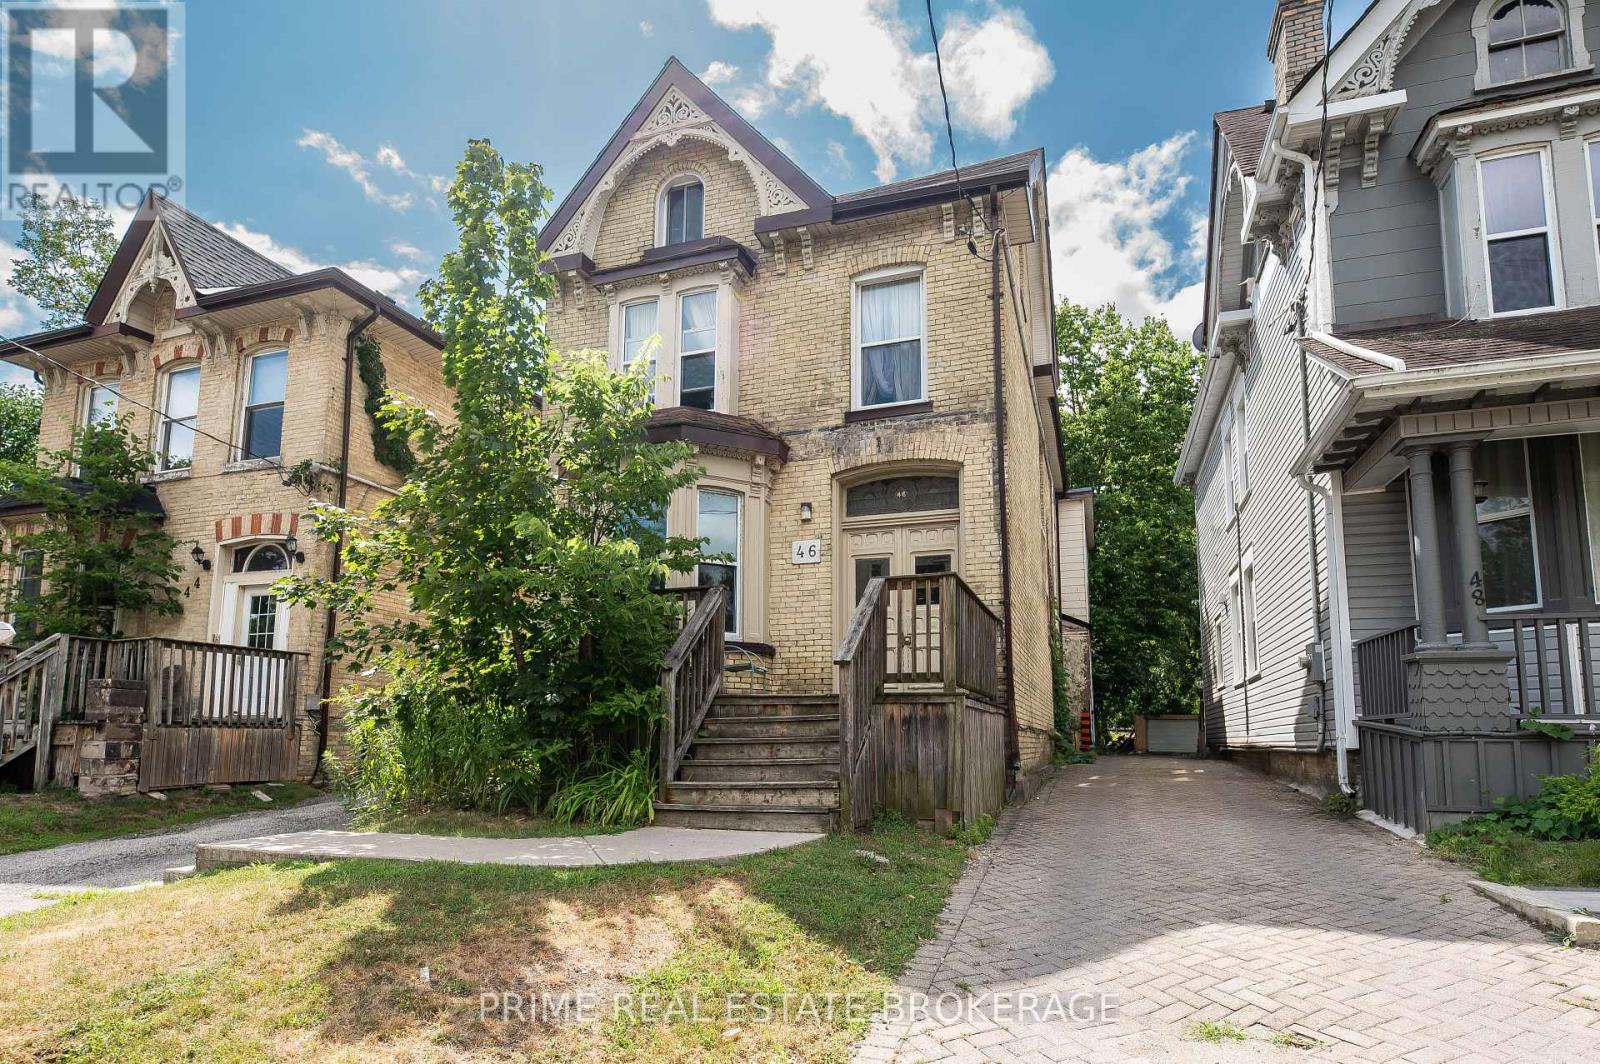
Address: 46 STANLEY STREET, London South (South F) FOR SALE Postal Code: N6C1B1 Style: Type: Multi-family Fourplex Bedrooms: 4 Bathrooms: 4 Bedrooms Aboveground: 4 Parking: No Garage Garage: No Garage Lot Size (Approximate): 33 ft x 185 ft Property Size (Approximate): 33 x 185 FT Stories: 2.5
About 46 Stanley Street
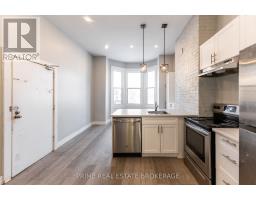
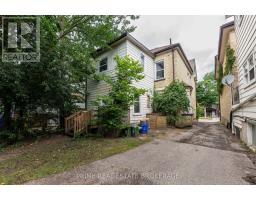
Positioned on the edge of downtown, this is a prime opportunity to acquire a solid income-producing asset. With strong rental demand and proximity to the core, this is the type of property that supports both stable occupancy and long-term growth. The building consists of four 1-bedroom units, three of which have been recently renovated-allowing you to step into improved rents and reduced capital expenditure from day one. One unit is currently vacant, offering immediate flexibility to place your own tenant at market rent, while another below-market tenancy presents an excellent opportunity to increase income over time as turnover occurs.Current gross monthly income is approximately $4,552, with a clear path to approximately $5,180 based on market rents and value-added potential. At that level, the property is projected to operate around a 6.0% cap rate, with upside to approximately 7.2% as rents are stabilized and value is added. Operating expenses are well-defined at roughly $1,889/month, resulting in a current NOI of approximately $2,664/month and a projected NOI of approximately $3,291/month once rents are optimized. Depending on financing, this deal shows estimated monthly cash flow in the range of approximately $289-$916, based on current and projected rents.A major differentiator here is the ample on-site parking-something that s increasingly difficult to find this close to downtown and a key factor in tenant retention. Whether you re looking for a performing asset with immediate income or a property where you can still create value through leasing and light improvements, 46 Stanley offers a clean, straightforward path to both. (id:56071). Get more information on 46 Stanley Street
Property Features
Appliances: Dryer, Stove, Washer, Refrigerator Features: Irregular lot size Rental Equipment: Water Heater Directions: Stanley St. / Wharncliffe Rd. S. Zoning Description: R3-2 Interior Size (Approximate): 2000 - 2500 sqft Amenities: Separate Electricity Meters Lot (Approximate): 33 x 185 FT 33 x 185 FT Exterior Finish: Brick, Vinyl siding Water: Municipal water, Sanitary sewer Heating / Cooling: Electric, Natural gas / None Age (Approximate): 100+ years Foundation: Brick Basement: N/A (Unfinished) Unfinished
Rooms & Sizes
(Approximate)
Found a property your're looking for? Schedule a showing with our team. We're here to answer your questions and help you get a closer look.
Get More Property Info!
John DiRenzo
Sales Representative RE/MAX Centre City John DiRenzo Team Brokerage
Direct Phone: (519) 857-3490
John DiRenzo, Salesperson. Cell: (519) 857-3490. RE/MAX Centre City John DiRenzo Team Brokerage.
Terms Of Use
This website is operated by RE/MAX Centre City John DiRenzo Team Brokerage, a brokerage who is a member of The Canadian Real Estate Association (CREA). The content on this website is owned or controlled by CREA. By accessing this website, the user agrees to be bound by these terms of use as amended from time to time, and agrees that these terms of use constitute a binding contract between the user, RE/MAX Centre City John DiRenzo Team Brokerage, and CREA.
The content on this website is protected by copyright and other laws, and is intended solely for the private, non-commercial use by individuals. Any other reproduction, distribution or use of the content, in whole or in part, is specifically prohibited. Prohibited uses include commercial use, "screen scraping", "database scraping", and any other activity intended to collect, store, reorganize or manipulate the content of this website.
Trademarks:
REALTOR®, REALTORS®, and the REALTOR® logo are certification marks that are owned by REALTOR® Canada Inc. and licensed exclusively to The Canadian Real Estate Association (CREA). These certification marks identify real estate professionals who are members of CREA and who must abide by CREA's By-Laws, Rules, and the REALTOR® Code. The MLS® trademark and the MLS® logo are owned by CREA and identify the professional real estate services provided by members of CREA. The data provided is for informational purposes only and should not be relied upon without verification.

 NEW LISTING









 NEW LISTING
 FOR SALE
 FOR SALE
 FOR SALE