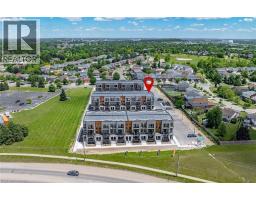
Address: 525 ERINBROOK Drive UnitNo. B047, Kitchener FOR SALE Subdivision: 333 - Laurentian Hills/Country Hills W Postal Code: N2E0L4 Style: Attached Type: Single Family Row / Townhouse Maint/Condo. Fee: 278.73 Fee Includes: Monthly Insurance, Common Area Maintenance, Landscaping, Property Management Bedrooms: 3 Bathrooms: 2 Bedrooms Aboveground: 3 Bedrooms Belowground: 0 Parking: Open Garage: Open Lot Size (Approximate): x Stories: 3
About 525 Erinbrook Drive Unitno. B047
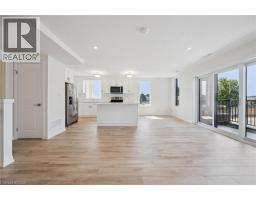
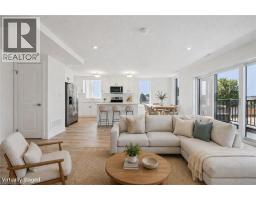
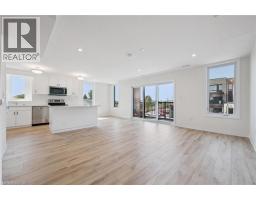
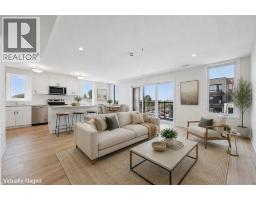
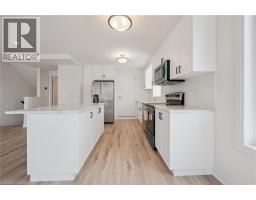
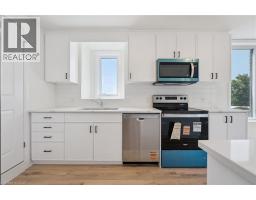
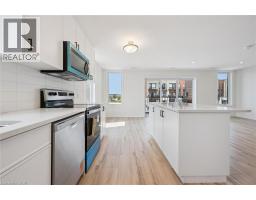
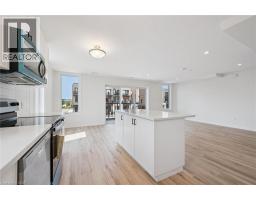
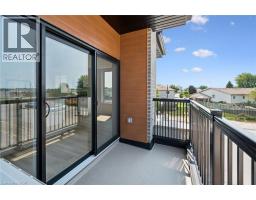
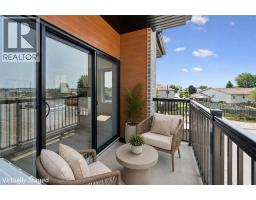
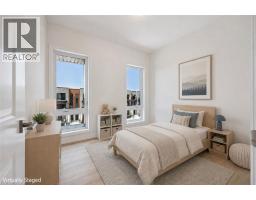
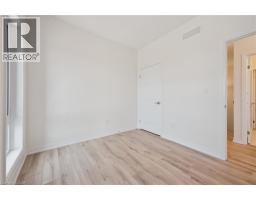
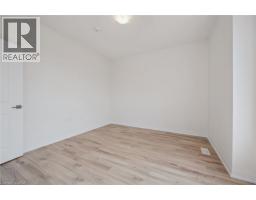
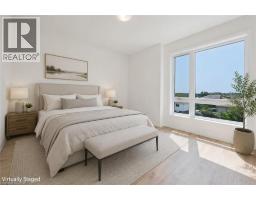
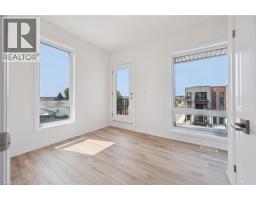
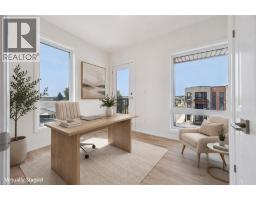
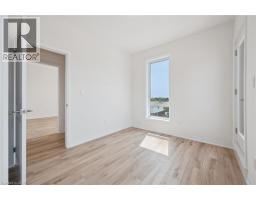
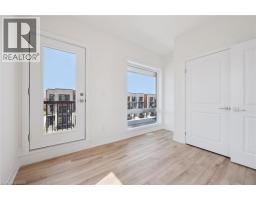
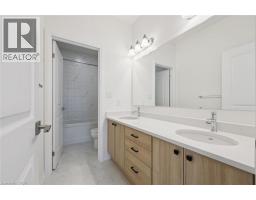
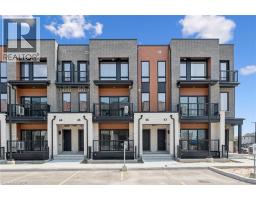
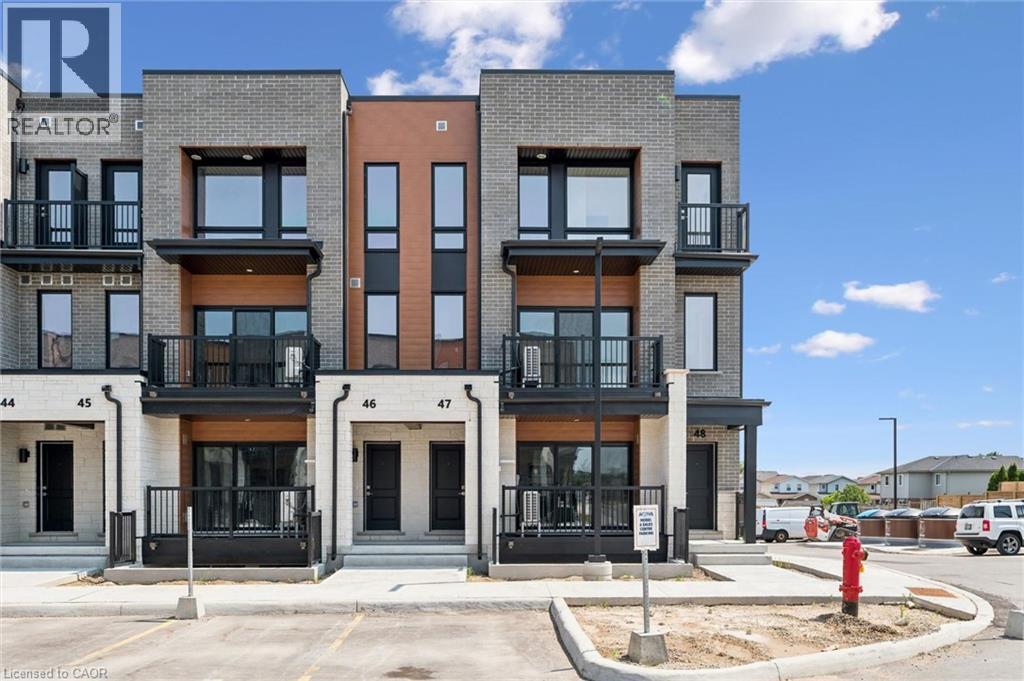
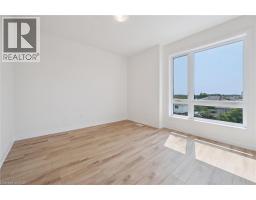
Move-in Ready! Now Registered - no occupancy fees! Experience the ultimate lock-and-go lifestyle in the Renee model at the Erinbrook Towns. This 1,430 sq. ft. stacked townhome corner unit offers a perfect blend of modern sophistication and functional design across two bright levels. The main floor (2nd level) features an expansive open-concept Great Room flooded with natural light from oversized windows. The kitchen is a showstopper, boasting sleek white cabinetry, a large island with breakfast bar, stainless steel appliances, and a bright dinette. Step out through the sliding glass doors to your private covered balcony—the perfect spot for morning coffee or evening relaxation. The upper level (3rd level) impresses with 9 ceilings and a well-planned layout that includes a primary bedroom, two additional bedrooms, a 4-piece main bath, and conveniently located laundry. Exceptional Value & Efficiency: Bell Internet Package included in the monthly condo fees. Dedicated parking space included. Professional landscaping and snow removal—never pick up a shovel again! Built as an ENERGY STAR certified home, this high-efficiency unit keeps utility costs low. Incredibly convenient location just off Westmount & Fischer-Hallman Road, minutes to Highway 7/8, transit, shopping, parks, and schools. Move right in and enjoy the peace of mind of a brand-new build! This is an ideal opportunity for first-time buyers or busy professionals. Several images have been virtually staged. The builder is currently advertising an effective price after available HST rebates. Rebates are subject to purchaser eligibility, and assignment of rebates to the builder. (id:56071). Get more information on 525 Erinbrook Drive Unitno. B047
Property Features
Appliances: Dishwasher, Dryer, Refrigerator, Stove, Washer, Microwave Built-in Features: Southern exposure, Balcony Rental Equipment: Rental Water Softener, Water Heater Directions: Erinbrook Drive an Rittenhouse Zoning Description: RES-3 Interior Size (Approximate): 1430 sqft Community Features: Community Centre, School Bus Access: Highway access Lot (Approximate): Unknown Exterior Finish: Brick Veneer, Stone, Vinyl siding Water: Municipal water, Municipal sewage system Heating / Cooling: / Central air conditioning Age (Approximate): New building Basement: None
Rooms & Sizes
(Approximate)
Utility room Second level Measurements not available
Kitchen Second level 11 11 x 9 10
2pc Bathroom Second level Measurements not available
Dinette Second level 9 10 x 8 0
Living room Second level 16 5 x 13 4
Laundry room Third level Measurements not available
4pc Bathroom Third level Measurements not available
Bedroom Third level 10 1 x 9 2
Bedroom Third level 10 3 x 9 2
Primary Bedroom Third level 11 10 x 10 3
Foyer Main level Measurements not available
Found a property your're looking for? Schedule a showing with our team. We're here to answer your questions and help you get a closer look.
Get More Property Info!
John DiRenzo
Sales Representative RE/MAX Centre City John DiRenzo Team Brokerage
Direct Phone: (519) 857-3490
Brokered by: Re/Max EXCELLENCE REAL ESTATE BROKERAGE
John DiRenzo, Salesperson. Cell: (519) 857-3490. RE/MAX Centre City John DiRenzo Team Brokerage.
Terms Of Use
This website is operated by RE/MAX Centre City John DiRenzo Team Brokerage, a brokerage who is a member of The Canadian Real Estate Association (CREA). The content on this website is owned or controlled by CREA. By accessing this website, the user agrees to be bound by these terms of use as amended from time to time, and agrees that these terms of use constitute a binding contract between the user, RE/MAX Centre City John DiRenzo Team Brokerage, and CREA.
The content on this website is protected by copyright and other laws, and is intended solely for the private, non-commercial use by individuals. Any other reproduction, distribution or use of the content, in whole or in part, is specifically prohibited. Prohibited uses include commercial use, "screen scraping", "database scraping", and any other activity intended to collect, store, reorganize or manipulate the content of this website.
Trademarks:
REALTOR®, REALTORS®, and the REALTOR® logo are certification marks that are owned by REALTOR® Canada Inc. and licensed exclusively to The Canadian Real Estate Association (CREA). These certification marks identify real estate professionals who are members of CREA and who must abide by CREA's By-Laws, Rules, and the REALTOR® Code. The MLS® trademark and the MLS® logo are owned by CREA and identify the professional real estate services provided by members of CREA. The data provided is for informational purposes only and should not be relied upon without verification.