
 FOR SALE
Brokered by: MANOR WINDSOR REALTY LTD.
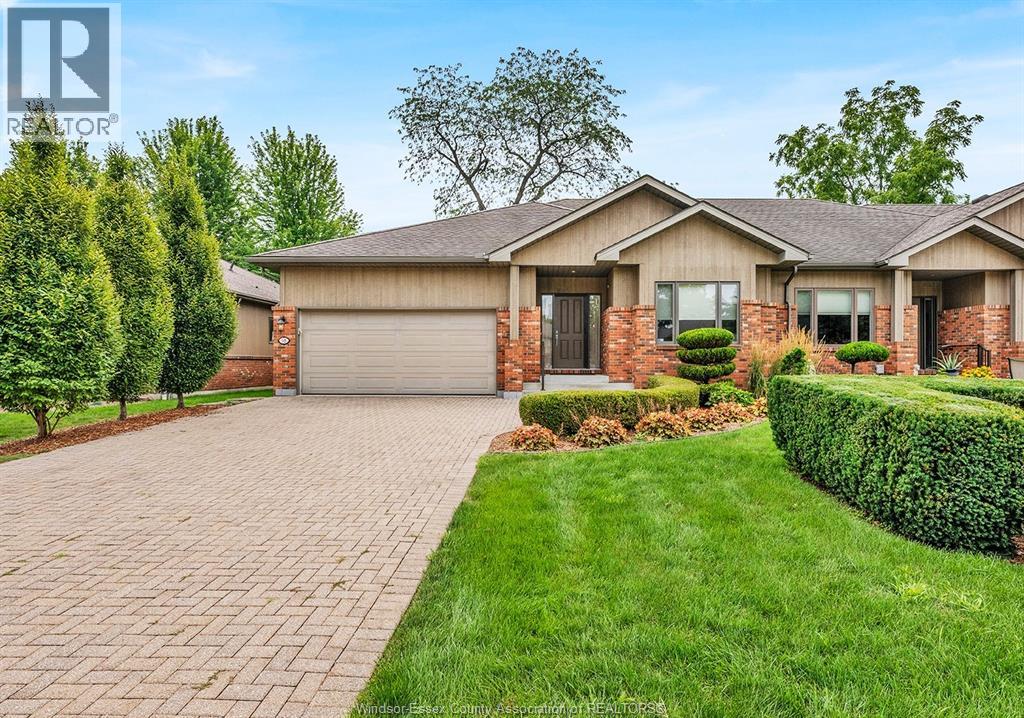
Address: 58 FAIRWAY CRESCENT, Amherstburg
FOR SALE
Postal Code: N9V3T8
Style:
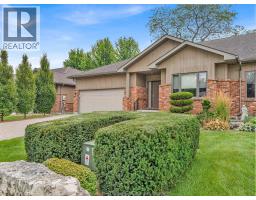
Type: Single Family Row / Townhouse
Maint/Condo. Fee: 448.49
Fee Includes: Monthly Exterior Maintenance, Ground Maintenance, Property Management
Bedrooms: 3
Bathrooms: 3
Bedrooms Aboveground: 2
Bedrooms Belowground: 1
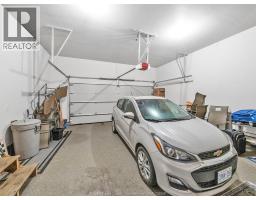
Parking: Garage
Garage: Garage
Lot Size (Approximate): x
Property Size (Approximate): X
(Approximate)
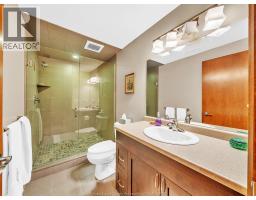
| 3pc Bathroom Lower level Measurements not available | Other Lower level Measurements not available | Utility room Lower level Measurements not available |
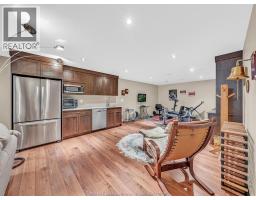
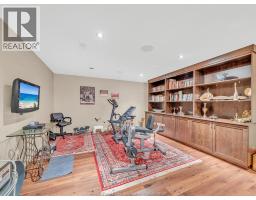
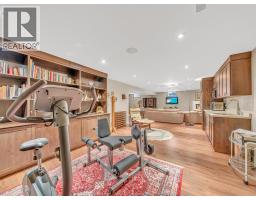
| Office Lower level Measurements not available | Kitchen/Dining room Lower level Measurements not available | Great room Lower level Measurements not available |
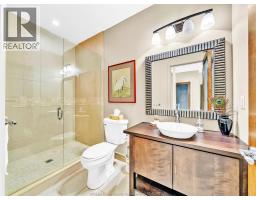
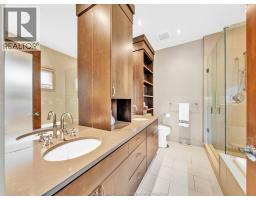
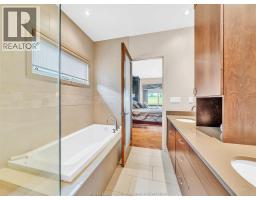
| Family room/Fireplace Lower level Measurements not available | 5pc Ensuite bath Main level Measurements not available | 3pc Bathroom Main level Measurements not available |
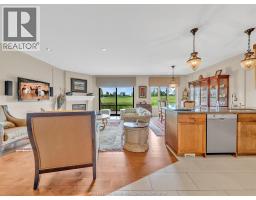
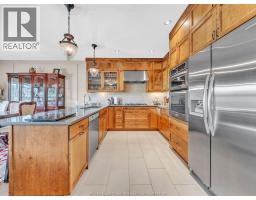
| Primary Bedroom Main level Measurements not available | Dining room Main level Measurements not available | Kitchen/Dining room Main level Measurements not available |
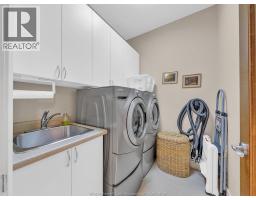
| Great room Main level Measurements not available | Foyer Main level Measurements not available | Laundry room Unknown Measurements not available |
| Bedroom Unknown Measurements not available |

Sales Representative
RE/MAX Centre City John DiRenzo Team Brokerage
Direct Phone: (519) 857-3490
* Mandatory fields..











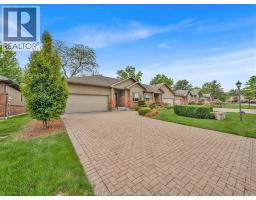
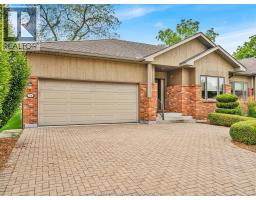
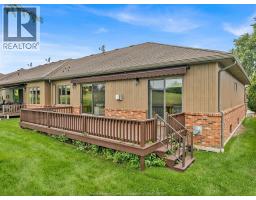
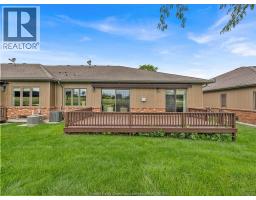
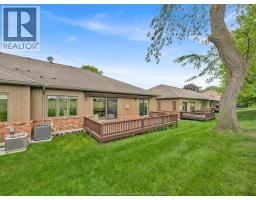
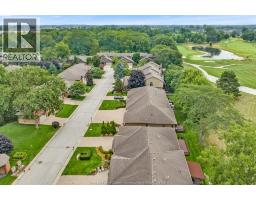
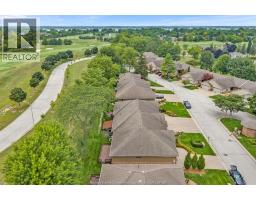
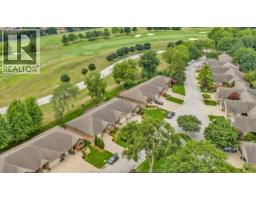
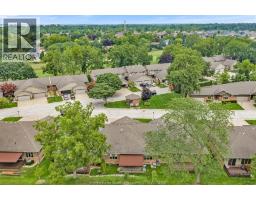
 FOR SALE
Space, style, and a hometown you’ll never want to leave. This beautifully designed raised ranc ..
 FOR SALE
Exceptional 2-storey home in the sought-after Pointe ..
 FOR SALE
Welcome to 10 Lundy Street, a beautifully designed full brick ranch in the highly sought-after Kingsbridge South commun ..
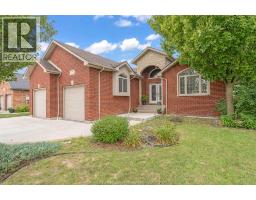 FOR SALE
Welcome to 77 Whelan Drive in Amherstburg, a sprawling all-brick home offering exceptional space and flexibility in a lovel ..
John DiRenzo, Salesperson. Cell: (519) 857-3490. RE/MAX Centre City John DiRenzo Team Brokerage.