Address: 59 RENATA Court, Dundas FOR SALE Subdivision: 411 - Coote’s Paradise Postal Code: L9H6X2 Style: Detached Type: Single Family House Bedrooms: 4 Bathrooms: 4 Bedrooms Aboveground: 4 Bedrooms Belowground: 0 Parking: Attached Garage Garage: Attached Garage Lot Size (Approximate): 49 ft x 110 ft Stories: 2
About 59 Renata Court
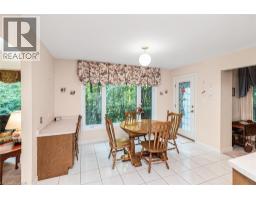
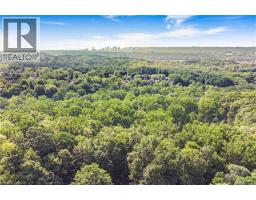
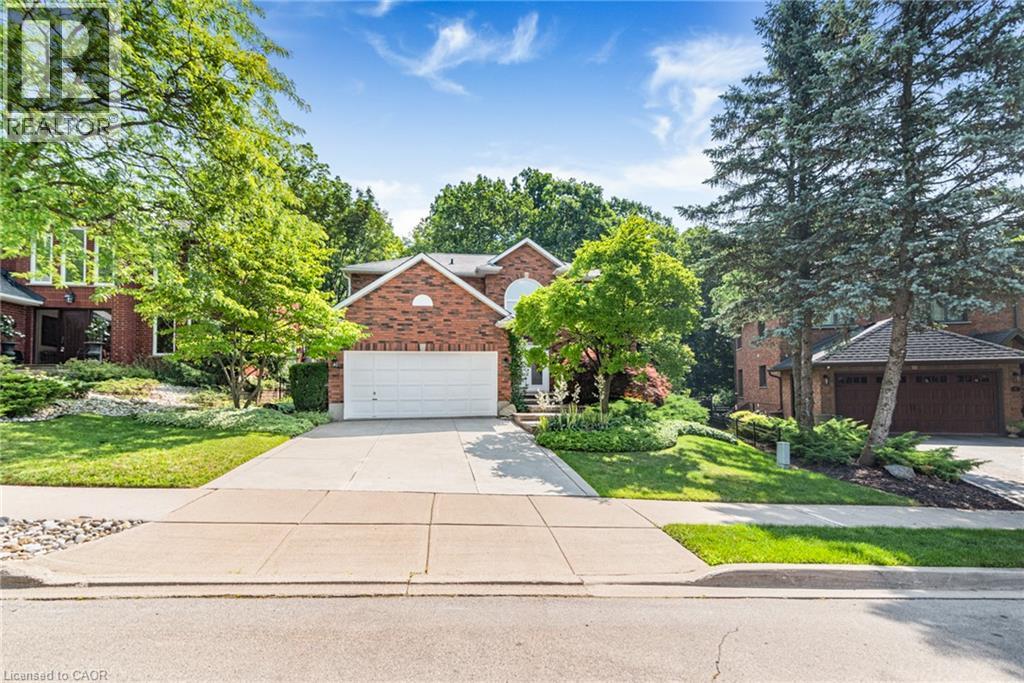
Executive 4-bedroom, 3.5-bathroom home on premium pie-shaped lot which backs onto conservation and ravine. Situated on a quiet court in Dundas s Coote s Paradise, the home has been lovingly owned and upgraded by the same family for 36 years. Entrance to the foyer immediately opens to the upper level, creating an airy and bright first impression. The main floor offers an expansive living room and formal dining room bracketed on each end by large windows. The eat-in kitchen includes a wall of pantry cupboards and desk, with custom stained-glass door leading to a deck overlooking the professionally landscaped backyard and ravine beyond. The main floor also boasts an expansive family room with a gas fireplace and two skylights that flood the space with natural light. Upstairs, the primary bedroom includes two walk-in closets and a 6-piece ensuite. Three additional bedrooms share a 5-piece bathroom, and one bedroom is currently being used as a home office. All bedrooms have large closets and windows. The fully finished basement, completed in 2018, adds over 1000 sq feet of additional living space: recreation room with home theatre and drop-down screen, kitchen area, 3-piece bathroom, workshop and craft room. The oversized lot is fully fenced, features a flagstone patio, perennials, and gate onto the protected greenspace, guaranteeing privacy and ample room for outdoor gatherings. Property includes a double car garage, double concrete driveway and roughed in central vac. Updates include owned water heater (2018), water softener (2018), Leaf Guard system (2012) and BBQ gas lines (2018). A rare offering on one of Coote s Paradise s most sought-after courts. Minutes from Hwys, 5, 6 and 403 which allows for easy commutes. Perfectly placed near downtown Dundas, Conservation trails, McMaster University and corresponding hospitals. (id:56071). Get more information on 59 Renata Court
Property Features
Appliances: Central Vacuum - Roughed In, Water softener Features: Cul-de-sac, Ravine, Conservation/green belt, Automatic Garage Door Opener Rental Equipment: Directions: Olympic Drive to York Road to Watson s Lane to Eferding Blvd. to Renata Court Zoning Description: R2 Interior Size (Approximate): 4065 sqft Access: Road access Lot (Approximate): under 1/2 acre Exterior Finish: Brick Veneer, Vinyl siding Water: Municipal water, Municipal sewage system Heating / Cooling: Natural gas / Central air conditioning Age (Approximate): 1990 Foundation: Poured Concrete Constructed Date: 1990 Basement: Full (Finished) Finished
Rooms & Sizes
(Approximate)
Full bathroom Second level Measurements not available
5pc Bathroom Second level Measurements not available
Bedroom Second level 12 11 x 10 5
Bedroom Second level 15 2 x 12 11
Bedroom Second level 15 11 x 12 11
Primary Bedroom Second level 18 8 x 12 11
3pc Bathroom Basement Measurements not available
Recreation room Basement 32 7 x 25 7
2pc Bathroom Main level Measurements not available
Laundry room Main level 10 9 x 7 7
Family room Main level 24 2 x 14 6
Living room Main level 18 3 x 12 11
Dining room Main level 15 0 x 12 11
Eat in kitchen Main level 12 10 x 22 0
Found a property your're looking for? Schedule a showing with our team. We're here to answer your questions and help you get a closer look.
Get More Property Info!
John DiRenzo
Sales Representative RE/MAX Centre City John DiRenzo Team Brokerage
Direct Phone: (519) 857-3490
John DiRenzo, Salesperson. Cell: (519) 857-3490. RE/MAX Centre City John DiRenzo Team Brokerage.
Terms Of Use
This website is operated by RE/MAX Centre City John DiRenzo Team Brokerage, a brokerage who is a member of The Canadian Real Estate Association (CREA). The content on this website is owned or controlled by CREA. By accessing this website, the user agrees to be bound by these terms of use as amended from time to time, and agrees that these terms of use constitute a binding contract between the user, RE/MAX Centre City John DiRenzo Team Brokerage, and CREA.
The content on this website is protected by copyright and other laws, and is intended solely for the private, non-commercial use by individuals. Any other reproduction, distribution or use of the content, in whole or in part, is specifically prohibited. Prohibited uses include commercial use, "screen scraping", "database scraping", and any other activity intended to collect, store, reorganize or manipulate the content of this website.
Trademarks:
REALTOR®, REALTORS®, and the REALTOR® logo are certification marks that are owned by REALTOR® Canada Inc. and licensed exclusively to The Canadian Real Estate Association (CREA). These certification marks identify real estate professionals who are members of CREA and who must abide by CREA's By-Laws, Rules, and the REALTOR® Code. The MLS® trademark and the MLS® logo are owned by CREA and identify the professional real estate services provided by members of CREA. The data provided is for informational purposes only and should not be relied upon without verification.