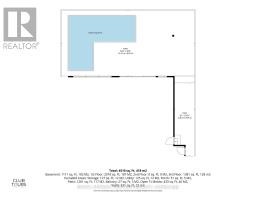
Address: 6 - 1452 BYRON BASELINE ROAD, London South (South K) FOR SALE Postal Code: N6K2V6 Style: Detached Type: Single Family House Bedrooms: 5 Bathrooms: 5 Bedrooms Aboveground: 3 Bedrooms Belowground: 2 Parking: Attached Garage Garage: Attached Garage Lot Size: 56 ft ,6 in x 100 ft ,4 in Property Size: 56.5 x 100.4 FT Stories: 2
About 6 - 1452 Byron Baseline Road
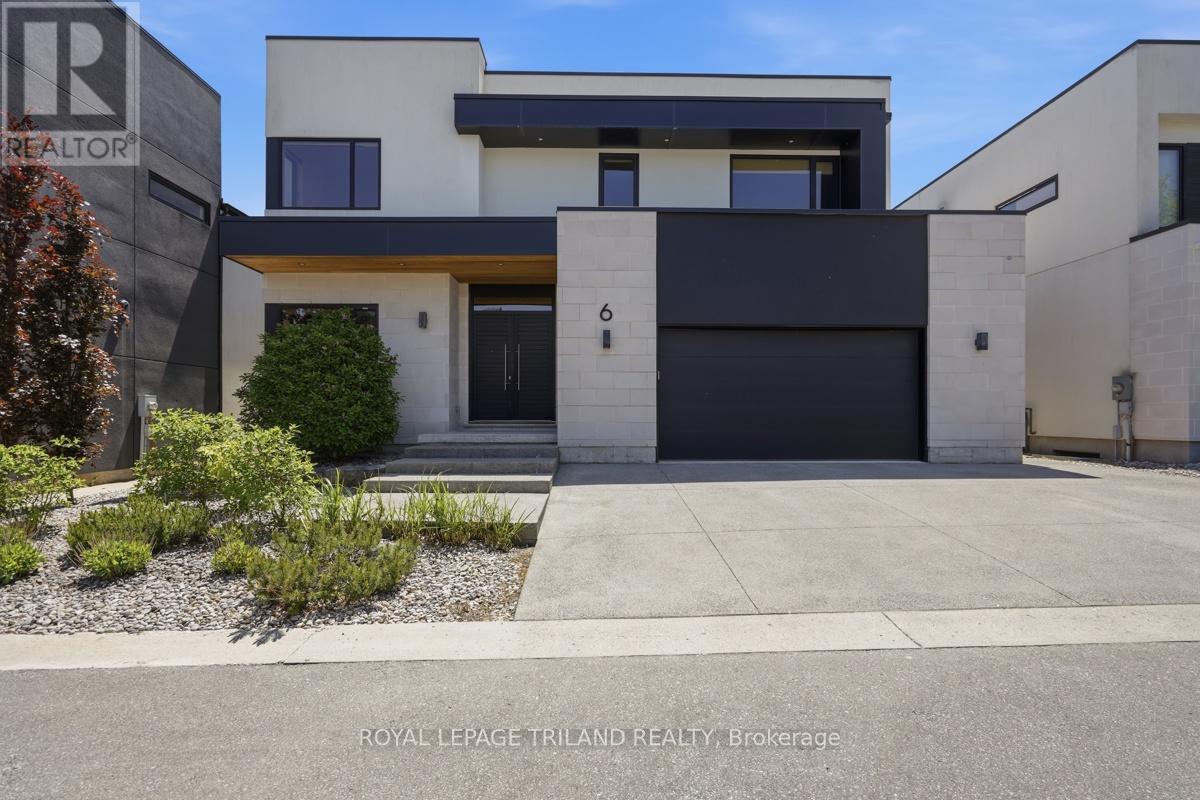
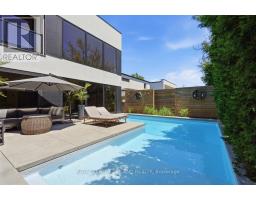
Experience luxury living in the heart of Byron with this stunning two-storey vacant land condo, situated in an exclusive private alcove. This contemporary masterpiece boasts five spacious bedrooms and five elegantly designed bathrooms, all featuring high-end finishes and European upgrades that elevate the home to a new level of sophistication. Elegant Design, The home is characterized by expansive windows and sliders, allowing for abundant natural light while providing picturesque views of the surrounding landscape. The great room features a striking 20-foot ceiling and a cozy gas fireplace, creating a welcoming atmosphere for family gatherings or entertaining guests. Gourmet Kitchen, The massive kitchen island serves as the centerpiece of the culinary space, complemented by a wall of pantry storage that ensures every chef has the tools they need at hand. Luxurious Bathrooms, Each bathroom is meticulously tiled with imported Italian tiles, offering a spa-like experience. Every bedroom comes equipped with a walk-in built in closet and an ensuite for ultimate privacy and convenience. Entertainment Ready, The basement is a haven for entertainment enthusiasts, featuring a projector and a 120-inch fixed screen, perfect for movie nights or game days. The state-of-the-art boiler system heats both the home water supply and heats the pool, ensuring comfort year-round. The heated driveway eliminates the hassle of snow shoveling during winter months. Outdoor Oasis, Step outside to your private backyard retreat, featuring a custom-designed saltwater pool and a covered deck with natural cedar accents. The Romeo and Juliet balcony off the master bedroom offers serene views and a perfect spot to unwind. This exquisite property combines luxury, comfort, and modern design, making it a perfect place to call home. Don t miss the opportunity to own this extraordinary residence in one of Byron s most sought-after locations! (id:56071). Get more information on 6 - 1452 Byron Baseline Road
Property Features
Appliances: Garage door opener remote(s), Oven - Built-In, Central Vacuum, Garburator, Water Heater - Tankless, Water Heater, Cooktop, Dishwasher, Dryer, Oven, Washer, Refrigerator Features: Flat site, Carpet Free, Sump Pump Landscape: Landscaped Rental Equipment: Fireplace Total: 1 Pool Type: Inground pool Directions: GRIFFITH & BYRON BASELINE Interior Size: 2500 - 3000 sqft Fence: Fenced yard Amenities: Fireplace(s) Lot: 56.5 x 100.4 FT 56.5 x 100.4 FT Exterior Finish: Cedar Siding, Stone Water: Municipal water, Sanitary sewer Heating / Cooling: Natural gas / Central air conditioning, Air exchanger Age: 0 to 5 years Foundation: Concrete, Poured Concrete Basement: Full (Finished) Finished
Rooms & Sizes
Primary Bedroom Second level 3.73 m x 5.64 m
Bedroom 2 Second level 5.14 m x 5.07 m
Bedroom 3 Second level 4.83 m x 4.82 m
Laundry room Second level 2.09 m x 2.23 m
Bedroom 5 Lower level 6.05 m x 3.08 m
Family room Lower level 8.7 m x 6.65 m
Bedroom 4 Lower level 3.25 m x 4 m
Kitchen Main level 3.65 m x 6.36 m
Dining room Main level 3.02 m x 6.36 m
Great room Main level 6.04 m x 6.75 m
Office Main level 3.47 m x 4.34 m
Found a property your're looking for? Schedule a showing with our team. We're here to answer your questions and help you get a closer look.
John DiRenzo
Sales Representative RE/MAX Centre City John DiRenzo Team Brokerage
Direct Phone: (519) 857-3490
John DiRenzo, Salesperson. Cell: (519) 857-3490. RE/MAX Centre City John DiRenzo Team Brokerage.
Terms Of Use
This website is operated by RE/MAX Centre City John DiRenzo Team Brokerage, a brokerage who is a member of The Canadian Real Estate Association (CREA). The content on this website is owned or controlled by CREA. By accessing this website, the user agrees to be bound by these terms of use as amended from time to time, and agrees that these terms of use constitute a binding contract between the user, RE/MAX Centre City John DiRenzo Team Brokerage, and CREA.
The content on this website is protected by copyright and other laws, and is intended solely for the private, non-commercial use by individuals. Any other reproduction, distribution or use of the content, in whole or in part, is specifically prohibited. Prohibited uses include commercial use, "screen scraping", "database scraping", and any other activity intended to collect, store, reorganize or manipulate the content of this website.
Trademarks:
REALTOR®, REALTORS®, and the REALTOR® logo are certification marks that are owned by REALTOR® Canada Inc. and licensed exclusively to The Canadian Real Estate Association (CREA). These certification marks identify real estate professionals who are members of CREA and who must abide by CREA's By-Laws, Rules, and the REALTOR® Code. The MLS® trademark and the MLS® logo are owned by CREA and identify the professional real estate services provided by members of CREA. The data provided is for informational purposes only and should not be relied upon without verification.

 NEW LISTING










 NEW LISTING
 NEW LISTING
 FOR SALE
 FOR SALE