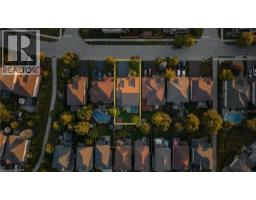
Address: 621 NEW HAMPSHIRE Street, Waterloo FOR SALE Subdivision: 118 - Colonial Acres/East Bridge Postal Code: N2K4M6 Style: Detached Type: Single Family House Bedrooms: 4 Bathrooms: 3 Bedrooms Aboveground: 4 Bedrooms Belowground: 0 Parking: Attached Garage Garage: Attached Garage Lot Size (Approximate): 50 ft x 116 ft Stories: 2
About 621 New Hampshire Street
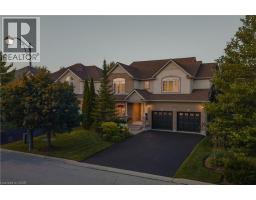
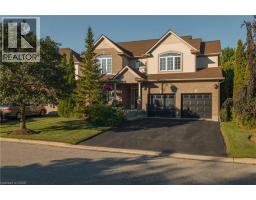
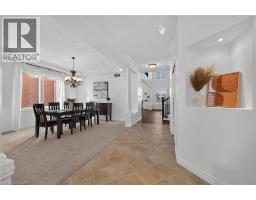
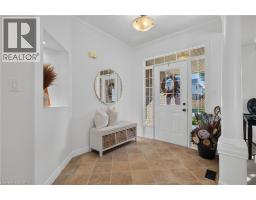
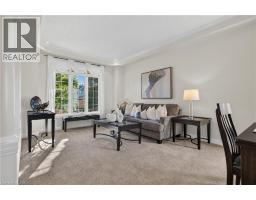
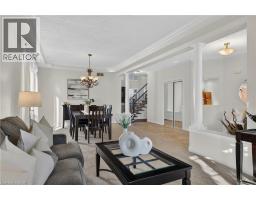
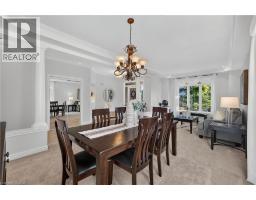
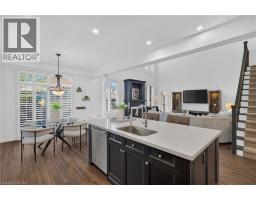
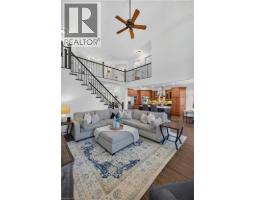
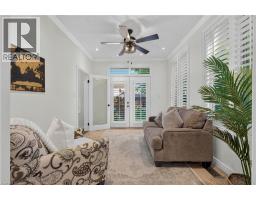
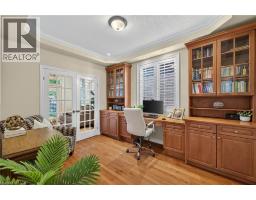
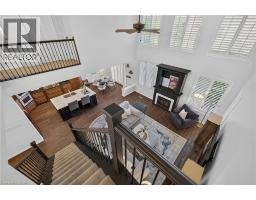
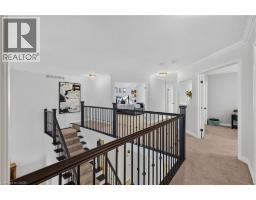
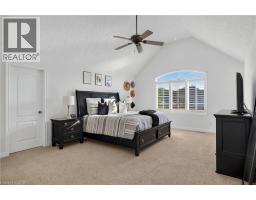
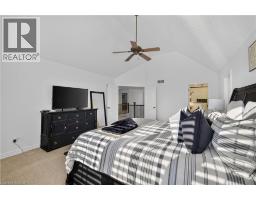
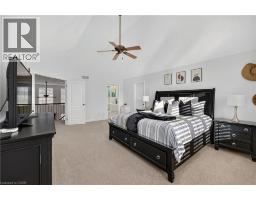
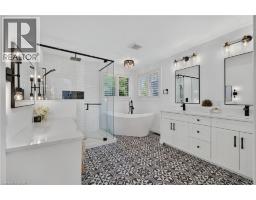
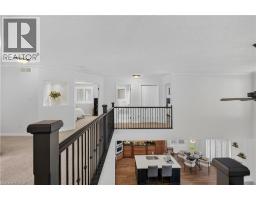
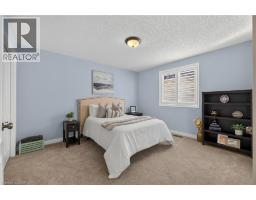
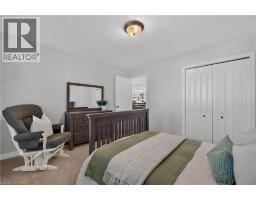
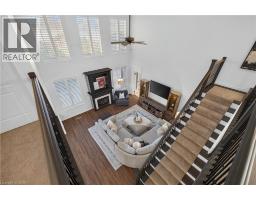
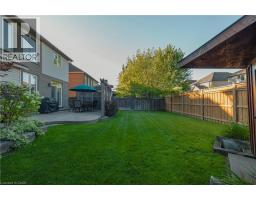
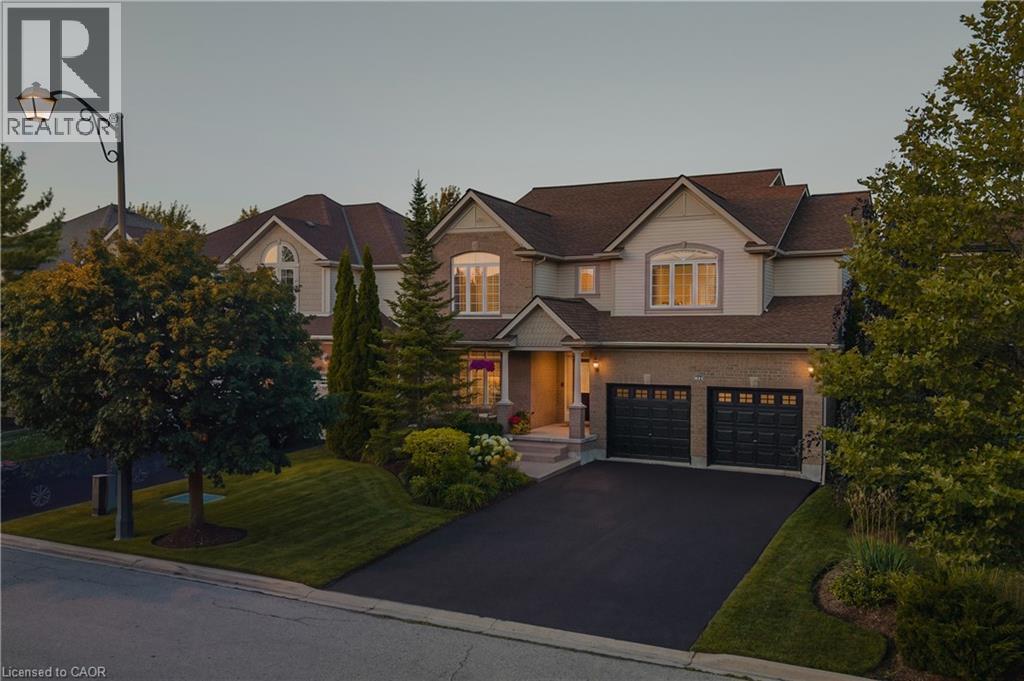
Welcome to 621 New Hampshire Street, a meticulously maintained 4-bedroom, 2.5-bathroom family home in one of Waterloo s most desirable neighbourhoods. This quality-built Cook model offers an open-concept main floor with elegant crown moulding throughout and a stunning two-storey family room that fills the home with natural light. Designed for both everyday living and entertaining, the main level features formal living and dining rooms, a bright sunroom, a dedicated home office with custom built-ins, and convenient main-floor laundry. The original kitchen has been beautifully maintained and enhanced with a new island (2016), creating a functional gathering space. Upstairs, the spacious primary suite features a fully renovated ensuite (2021) with heated floors, while two additional bedrooms offer cathedral ceilings. Custom built-ins in the primary walk-in closet and one bedroom, California shutters throughout, and a blend of wood-look tile and carpet on the main floor add both style and functionality. The unfinished basement provides endless potential for future living space. Step outside to the fully fenced, east-facing backyard featuring a poured concrete patio, a shed on a concrete pad, a professionally maintained sprinkler system, and a new rear fence (2025). The west-facing front, no sidewalk, and double garage with stainless steel storage systems and new belted garage door openers (2025) provide added convenience. Major updates include a Roofman lifetime warranty roof (2015), furnace (2022), water softener (within the last five years), and a rented water heater. Ideally located within walking distance to three elementary schools and RIM Park, with easy access to shopping, restaurants, Highway 85, the universities, and all the amenities that make Waterloo such a sought-after place to call home. This exceptional property offers the perfect combination of quality, comfort, and location. (id:56071). Get more information on 621 New Hampshire Street
Property Features
Appliances: Central Vacuum, Dishwasher, Dryer, Oven - Built-In, Refrigerator, Stove, Water softener, Washer, Gas stove(s), Hood Fan, Window Coverings, Garage door opener Features: Sump Pump Rental Equipment: Water Heater Fireplace Total: 1 Directions: UNIVERSITY AVE. E. TO NEW HAMPSHIRE ST. Zoning Description: R5 Interior Size (Approximate): 3283 sqft Community Features: Quiet Area, Community Centre, School Bus Access: Highway Nearby Fixture: Ceiling fans Lot (Approximate): under 1/2 acre Exterior Finish: Brick, Concrete, Vinyl siding, Wood Water: Municipal water, Municipal sewage system Heating / Cooling: Natural gas / Central air conditioning Age (Approximate): 2002 Foundation: Poured Concrete Construction: Wood frame Constructed Date: 2002 Basement: Full (Unfinished) Unfinished
Rooms & Sizes
(Approximate)
Primary Bedroom Second level 14 4 x 20 6
Bedroom Second level 12 8 x 12 0
Bedroom Second level 12 5 x 12 2
Bedroom Second level 19 8 x 13 8
5pc Bathroom Second level Measurements not available
4pc Bathroom Second level Measurements not available
Cold room Basement 19 5 x 10 4
Sunroom Main level 9 9 x 11 6
Office Main level 9 9 x 12 4
Living room Main level 11 7 x 15 0
Laundry room Main level 14 7 x 5 1
Kitchen Main level 11 7 x 15 6
Foyer Main level 7 3 x 8 10
Family room Main level 17 5 x 20 9
Dining room Main level 11 7 x 10 4
Breakfast Main level 11 7 x 7 8
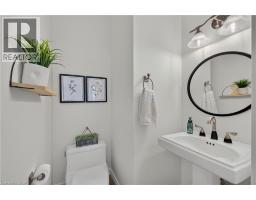
2pc Bathroom Main level Measurements not available
Found a property your're looking for? Schedule a showing with our team. We're here to answer your questions and help you get a closer look.
Get More Property Info!
John DiRenzo
Sales Representative RE/MAX Centre City John DiRenzo Team Brokerage
Direct Phone: (519) 857-3490
John DiRenzo, Salesperson. Cell: (519) 857-3490. RE/MAX Centre City John DiRenzo Team Brokerage.
Terms Of Use
This website is operated by RE/MAX Centre City John DiRenzo Team Brokerage, a brokerage who is a member of The Canadian Real Estate Association (CREA). The content on this website is owned or controlled by CREA. By accessing this website, the user agrees to be bound by these terms of use as amended from time to time, and agrees that these terms of use constitute a binding contract between the user, RE/MAX Centre City John DiRenzo Team Brokerage, and CREA.
The content on this website is protected by copyright and other laws, and is intended solely for the private, non-commercial use by individuals. Any other reproduction, distribution or use of the content, in whole or in part, is specifically prohibited. Prohibited uses include commercial use, "screen scraping", "database scraping", and any other activity intended to collect, store, reorganize or manipulate the content of this website.
Trademarks:
REALTOR®, REALTORS®, and the REALTOR® logo are certification marks that are owned by REALTOR® Canada Inc. and licensed exclusively to The Canadian Real Estate Association (CREA). These certification marks identify real estate professionals who are members of CREA and who must abide by CREA's By-Laws, Rules, and the REALTOR® Code. The MLS® trademark and the MLS® logo are owned by CREA and identify the professional real estate services provided by members of CREA. The data provided is for informational purposes only and should not be relied upon without verification.