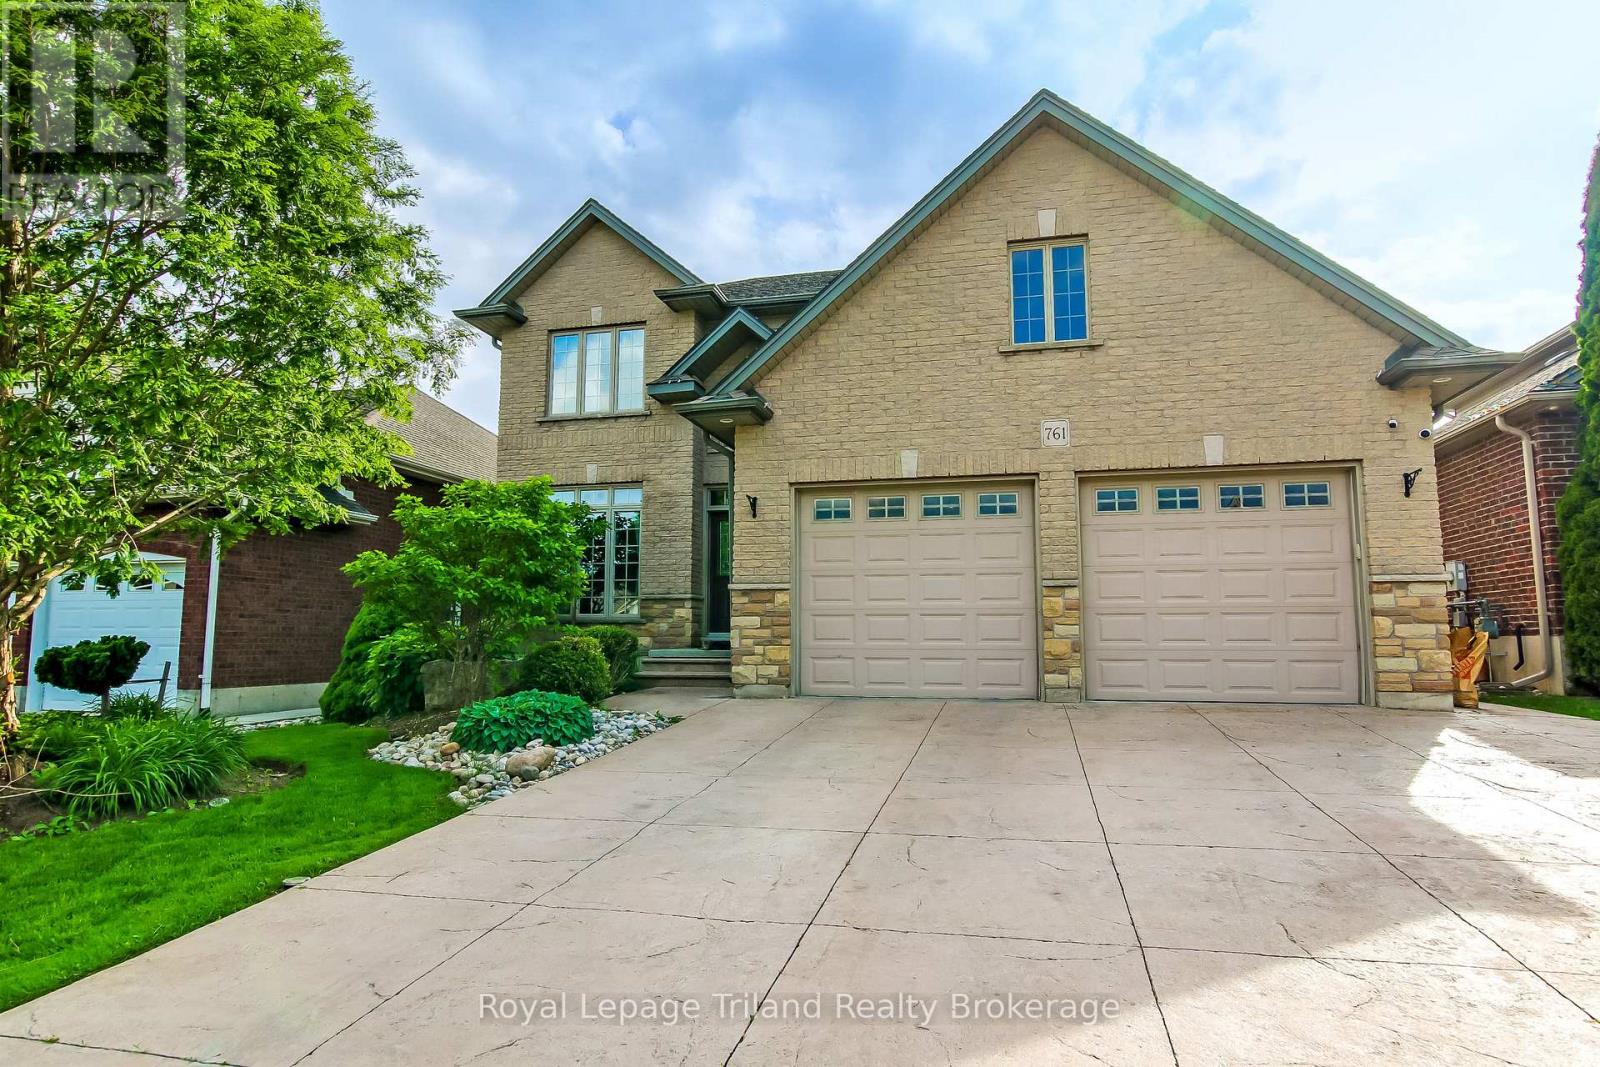
761 GLENWOOD ROAD N, Woodstock (Woodstock - North) NEW LISTING

Brokered by: Royal Lepage Triland Realty Brokerage

MLS®: X13619418 (Freehold)

Price: $820,000.00

Address: 761 GLENWOOD ROAD N, Woodstock (Woodstock - North)
FOR SALE
Postal Code: N4T0A6
Style: Detached
Type: Single Family House
Bedrooms: 6
Bathrooms: 4
Bedrooms Aboveground:  4
Bedrooms Belowground:  2
Parking:  Attached Garage
Garage: Attached Garage
Lot Size (Approximate):   49 ft ,2 in x 115 ft ,3 in
Property Size (Approximate):  49.2 x 115.3 FT ; 115.54 ft x 49.32 ft x 115.54 ft x 49.32
Stories:  2


About 761 Glenwood Road N

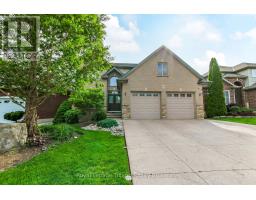
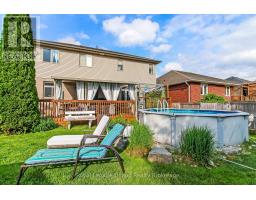
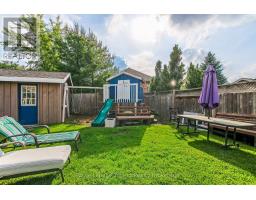
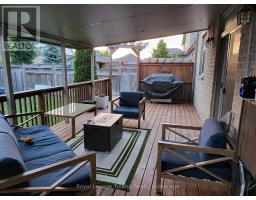
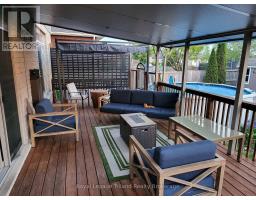
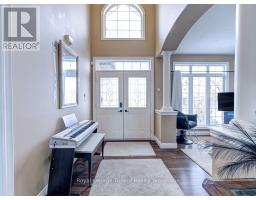
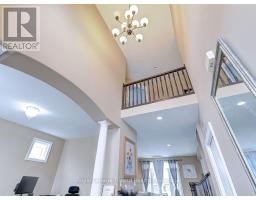
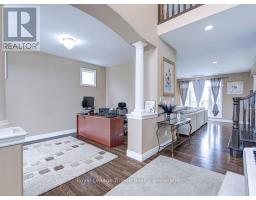
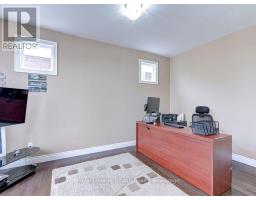
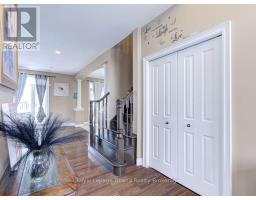
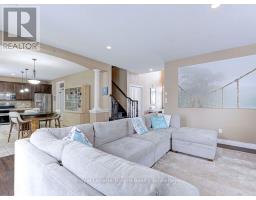
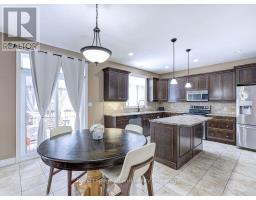
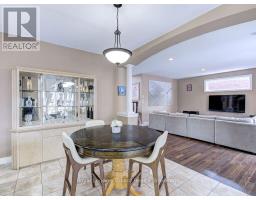
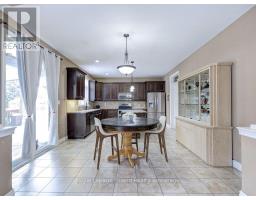
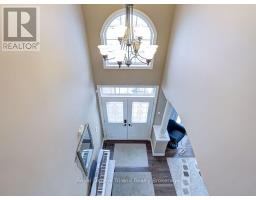
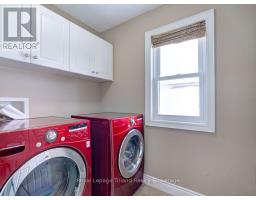
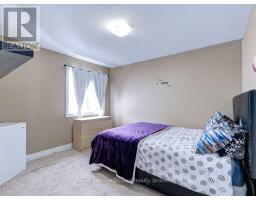
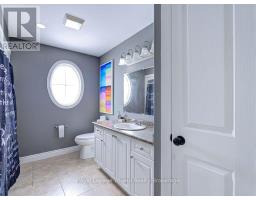
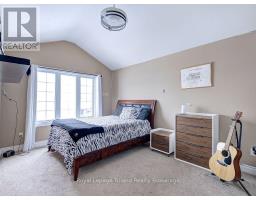
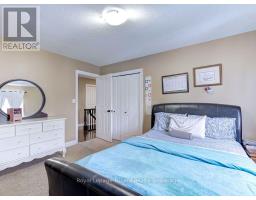
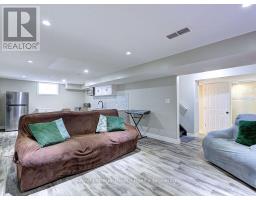
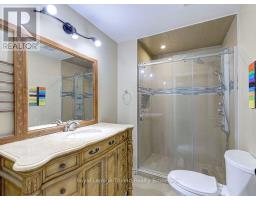
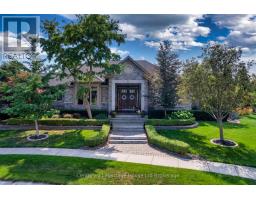
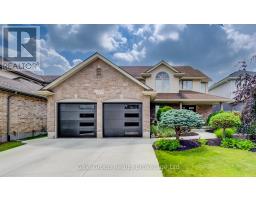
Welcome to 761 Glenwood Road in our very own Woodstock. This beautiful 2 storey home is located in the prime Northwest end of Woodstock. Enter through your double doors into your Vaulted ceiling entrance with an overlooking balcony from upstairs. To your left is a large office flanked by decorative pillars. Through the entrance you enter your great room with a gas fireplace perfect to relax Infront of. This leads you to your kitchen adorned with maple cabinetry including a large island perfect for entertaining. Conveniently located on your main floor is also, your half bath along with a mud room off the garage. Head upstairs to your 4 bedrooms. Enter into your master bedroom with its own luxurious private ensuite. Which includes an envious jetted tub and separate stand-up shower. Your master bedroom also boasts your walk-in closet with custom shelving, enough room for all your needs. Upstairs you will also find your 3 additional bedrooms a 4-piece main bath and laundry room. Let s head downstairs to your fully finished basement, including two bedrooms, rec room with a full kitchen perfect for your in-laws or an adult child. This includes a 3-piece bath and private laundry room. Off your kitchen is your fully fenced backyard with a large, covered deck for your entertainment needs. The back yard includes a large shed, above ground pool and playhouse for your kids. This home is move in ready! (id:56071). Get more information on 761 Glenwood Road N

Property Features

Appliances:  Water Heater - Tankless, Water meter
Features:  Flat site, Conservation/green belt
Landscape:  Landscaped
Rental Equipment:  
Fireplace Total:  2
Pool Type:  Above ground pool
Directions:  Cross Streets: Ridgewood Drive. ** Directions: HWY 59 North then East on Ridgewood Dr then South on Glenwood Property on the right hand side.
Zoning Description:  R
Interior Size (Approximate):  2000 - 2500 sqft
Fence:  Fully Fenced
Community Features:  School Bus
Amenities:  Fireplace(s)
Lot (Approximate):  49.2 x 115.3 FT ; 115.54 ft x 49.32 ft x 115.54 ft x 49.32 49.2 x 115.3 FT ; 115.54 ft x 49.32 ft x 115.54 ft x 49.32
Exterior Finish:  Brick, Vinyl siding
Flooring:  Hardwood, Tile
Water:  Municipal water, Sanitary sewer
Heating / Cooling:   Natural gas / Central air conditioning
Age (Approximate): 16 to 30 years
Foundation: Poured Concrete
Basement:  N/A

Rooms & Sizes

(Approximate)

 Bathroom Second level 3.36 m x 2.48 m  Bathroom Second level 2.68 m x 3.23 m  Laundry room Second level 1.62 m x 2.1 m
 Bedroom Second level 4.6 m x 4.8 m  Bedroom 2 Second level 3.56 m x 4.23 m  Bedroom 3 Second level 3.23 m x 4.59 m
 Bedroom 4 Second level 3.56 m x 3.23 m  Recreational, Games room Lower level 4.62 m x 3.86 m  Kitchen Lower level 4.15 m x 3.86 m
 Bedroom Lower level 4.99 m x 2.1 m  Bedroom Lower level 2.91 m x 4.41 m  Bathroom Lower level 1.64 m x 3.1 m
 Laundry room Lower level 2.22 m x 1.31 m  Utility room Lower level 3.86 m x 2.44 m  Great room Main level 5.15 m x 5.25 m
 Dining room Main level 3.03 m x 4.1 m  Kitchen Main level 3.26 m x 4.1 m  Mud room Main level 3.14 m x 2.71 m
 Office Main level 3.24 m x 4.72 m  Bathroom Main level 1.92 m x 1.5 m  

Found a property your're looking for? Schedule a showing with our team. We're here to answer your questions and help you get a closer look.

Get More Property Info!

JD

John DiRenzo

Sales Representative
RE/MAX Centre City John DiRenzo Team Brokerage
Direct Phone: (519) 857-3490

* Mandatory fields..
Message has been sent. Thank you

John DiRenzo, Salesperson. Cell: (519) 857-3490. RE/MAX Centre City John DiRenzo Team Brokerage.