
 FOR SALE
Brokered by: Coldwell Banker Southwest Realty
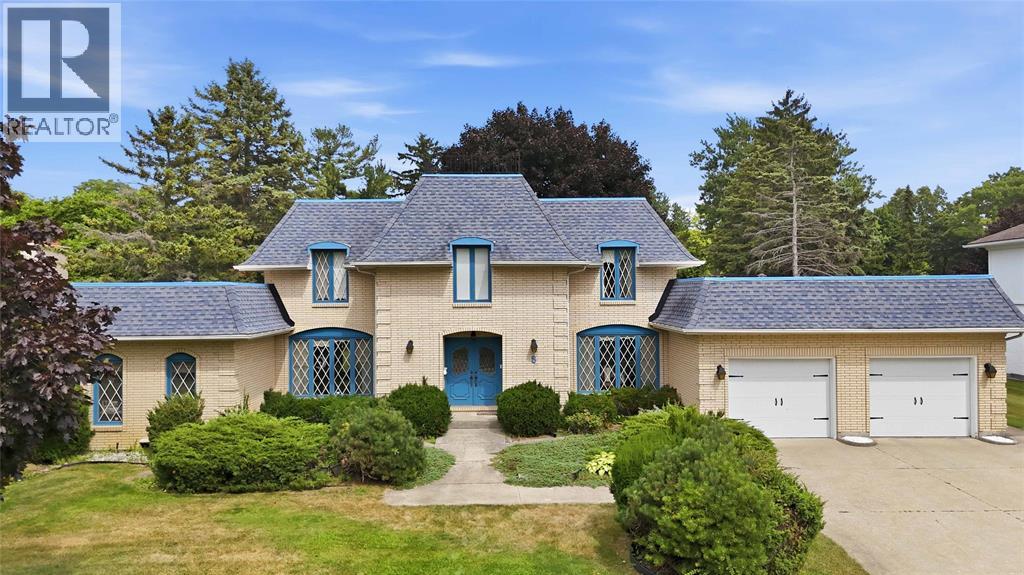
Address: 8 CRESTWOOD PLACE, Sarnia
FOR SALE
Postal Code: N7S5M9
Style: Detached
Type: Single Family House
Bedrooms: 4
Bathrooms: 5
Bedrooms Aboveground: 4
Bedrooms Belowground: 0
Parking: Attached Garage
Garage: Attached Garage
Lot Size (Approximate): x
Property Size (Approximate): 106 X 195 / 0.477 AC
Stories: 2
(Approximate)
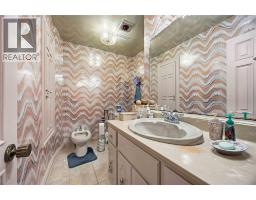
| 6pc Bathroom Second level Measurements not available | 4pc Ensuite bath Second level Measurements not available | Bedroom Second level 11.2 x 10.11 |
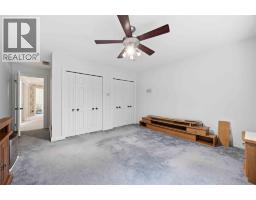
| Bedroom Second level 12.2 x 11.5 | Bedroom Second level 14.3 x 12.8 | Primary Bedroom Second level 13.4 x 15.10 |
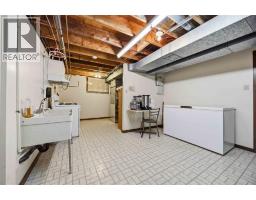
| 3pc Bathroom Basement Measurements not available | Other Basement 12.0 x 18.9 | Utility room Basement 12.3 x 21.10 |
| Storage Basement 25 x 10.7 | Great room Basement 11.8 x 25.11 | Recreation room Basement 13.9 x 27.8 |
| 2pc Bathroom Main level Measurements not available | 3pc Bathroom Main level Measurements not available | Laundry room Main level 5.1 x 10.9 |
| Dining nook Main level 12.11 x 10.11 | Kitchen Main level 10.0 x 13.3 | Dining room Main level 12.10 x 13.9 |
| Family room Main level 13.7 x 26.7 | Office Main level 12.2 x 18.10 |

Sales Representative
RE/MAX Centre City John DiRenzo Team Brokerage
Direct Phone: (519) 857-3490
* Mandatory fields..










 FOR SALE
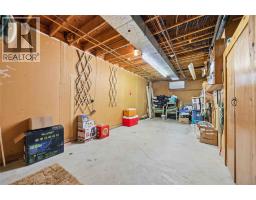
Only one family has ever called this home their own. It ..
 FOR SALE
Welcome to this exceptional executive home in Sarnia s desirable no ..
 FOR SALE
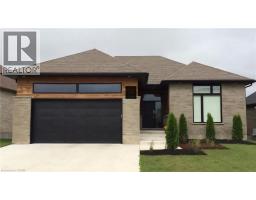
URBAN SIGNATURE HOMES would like to introduce the Magnolia Trails! This custom build over 1700 sq ft finished ..
 FOR SALE
Welcome to 640 Sweetbay Crescent, situated on a wide corner lot on a quiet crescent in one of Sarnia’s newest subdivision ..
John DiRenzo, Salesperson. Cell: (519) 857-3490. RE/MAX Centre City John DiRenzo Team Brokerage.