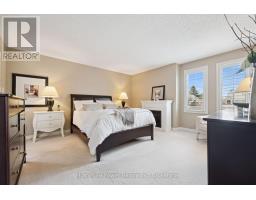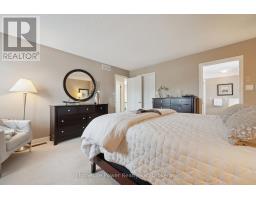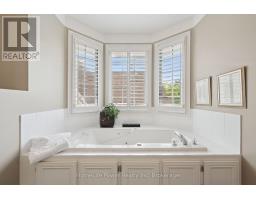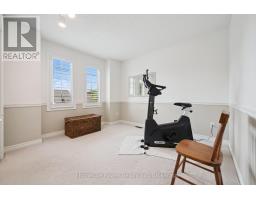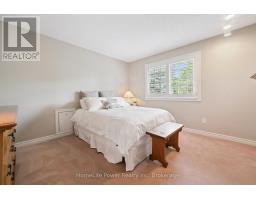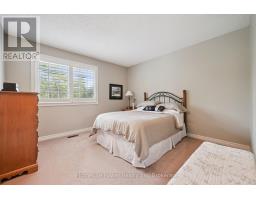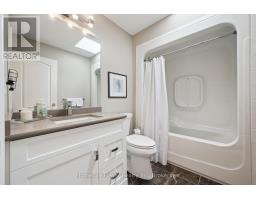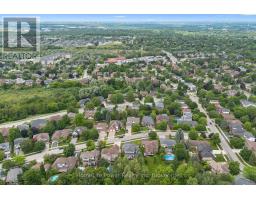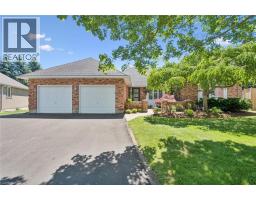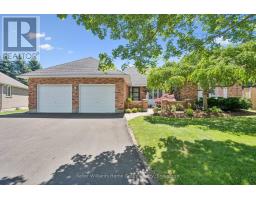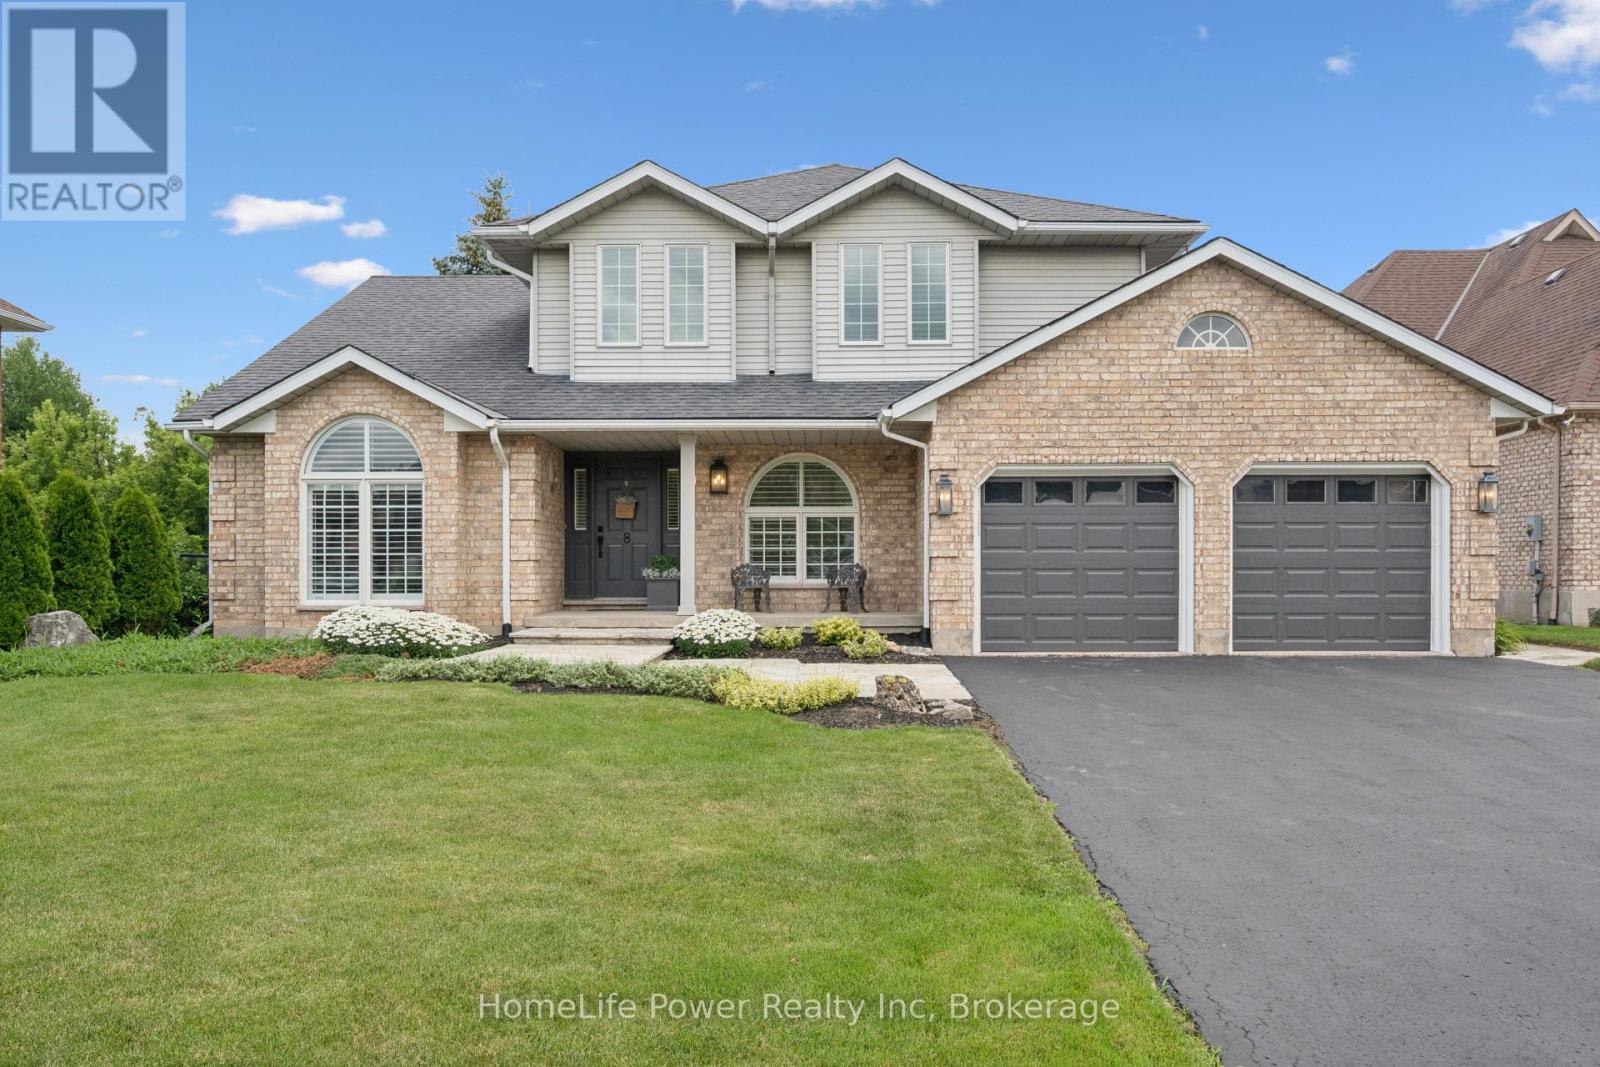
Address: 8 ROBIN ROAD, Guelph (Kortright East) FOR SALE Postal Code: N1L1A7 Style: Detached Type: Single Family House Bedrooms: 5 Bathrooms: 4 Bedrooms Aboveground: 4 Bedrooms Belowground: 1 Parking: Attached Garage Garage: Attached Garage Lot Size (Approximate): 68 ft ,4 in x 145 ft Property Size (Approximate): 68.4 x 145 FT ; 145.51 x 68.39 x 141.14 x 66.72 Stories: 2
About 8 Robin Road
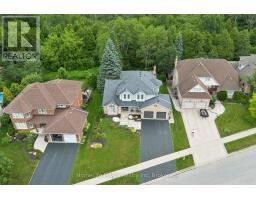
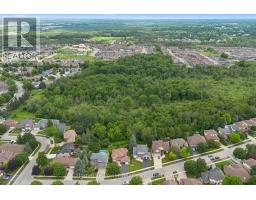
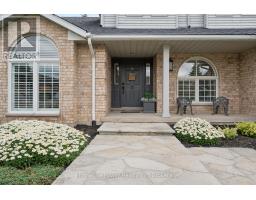
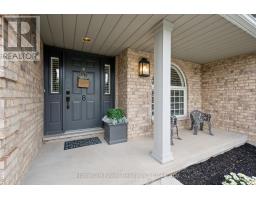
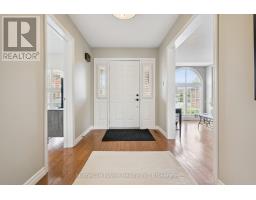
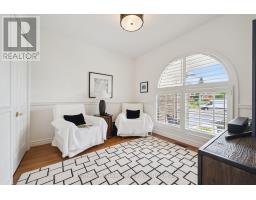
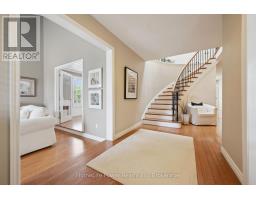
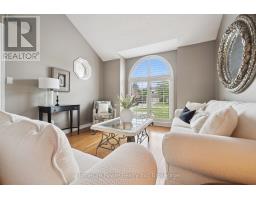
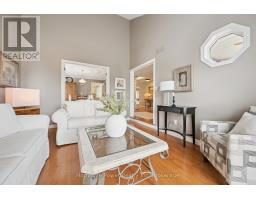
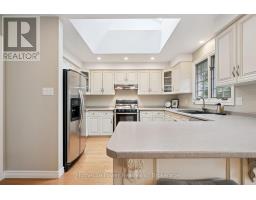
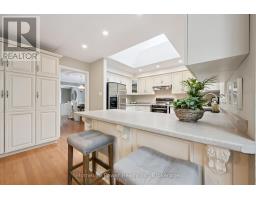
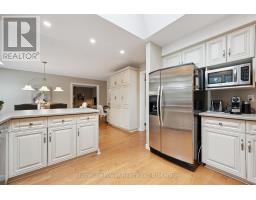
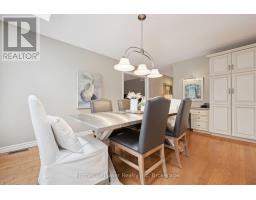
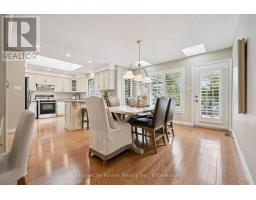
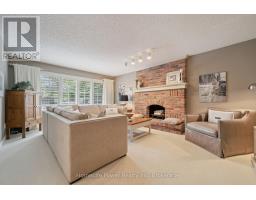
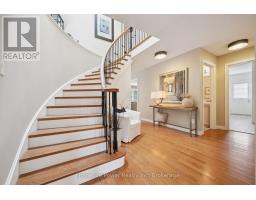
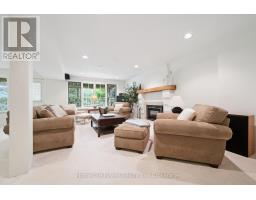
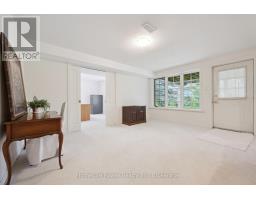
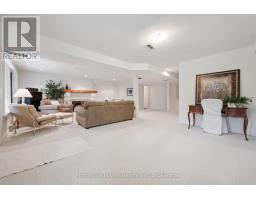
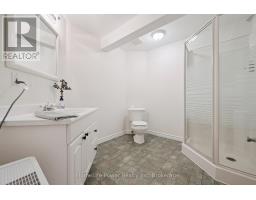
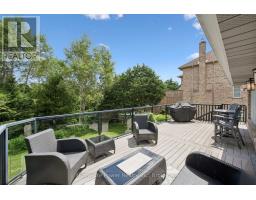
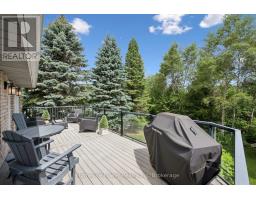
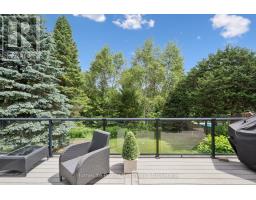
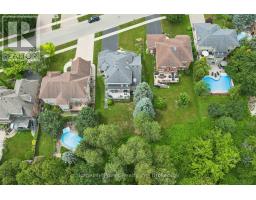
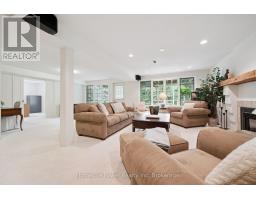
Welcome to this exceptional executive residence nestled on one of Guelph s most sought-after streets, where timeless elegance meets the beauty of nature. Backing onto conservation & surrounded by mature trees, this immaculate home offers a rare combination of privacy, tranquility, & sophisticated living. From the moment you arrive, the impressive curb appeal, classic front entry, & inviting covered porch set the tone for the quality & care found throughout. The thoughtfully designed layout features spacious principal rooms, including a formal living room w/soaring vaulted ceilings & a gracious dining room perfect for entertaining. The heart of the home is the beautifully appointed kitchen w/ample cabinetry, generous workspace, & a bright eat-in area overlooking the natural surroundings. Step outside to the expansive deck & enjoy peaceful views of the treed backdrop - an ideal setting for morning coffee or evening gatherings. The family rm offers a warm & inviting atmosphere w/a cozy fireplace, while the main floor office provides the perfect space for working from home. A convenient main floor laundry adds to the functionality of this exceptional floor plan. The elegant winding staircase creates a stunning focal point as it leads to the upper level, offering 4 spacious bedrooms & 2 well-appointed bathrooms. The fully finished walk-out lower level provides additional living space & endless possibilities for recreation, guests, or a private retreat, all while maintaining the same attention to detail found throughout the home. Featuring beautiful hardwood flooring, a classic architectural design, & meticulous upkeep, this residence has been lovingly maintained w/an exceptional eye for quality. Every detail has been carefully considered - a reflection of the owners commitment to craftsmanship and pride of ownership. A rare opportunity to own a truly special home in a premier Guelph location, offering elegance, comfort, & the serenity of backing onto nature. (id:56071). Get more information on 8 Robin Road
Property Features
Appliances: Garage door opener remote(s), Central Vacuum, Water Heater, Water softener, Dishwasher, Dryer, Garage door opener, Stove, Washer, Window Coverings, Refrigerator Features: Backs on greenbelt, Conservation/green belt Landscape: Landscaped Rental Equipment: Water Heater Fireplace Total: 2 Directions: Kortright to Brady to Robin Zoning Description: RL.1 Interior Size (Approximate): 2500 - 3000 sqft Amenities: Fireplace(s) Lot (Approximate): 68.4 x 145 FT ; 145.51 x 68.39 x 141.14 x 66.72|under 1/2 acre 68.4 x 145 FT ; 145.51 x 68.39 x 141.14 x 66.72 Exterior Finish: Brick, Vinyl siding Water: Municipal water, Sanitary sewer Heating / Cooling: Natural gas / Central air conditioning Age (Approximate): 31 to 50 years Foundation: Poured Concrete Basement: N/A (Finished) Finished
Rooms & Sizes
(Approximate)
Bedroom Second level 4.61 m x 4.24 m
Bedroom Second level 3.47 m x 3.74 m
Bedroom Second level 3.8 m x 3.74 m
Bedroom Second level 4.67 m x 3.57 m
Office Basement 4.29 m x 3.73 m
Bedroom Basement 3.71 m x 3.59 m
Utility room Basement 4.44 m x 3.59 m
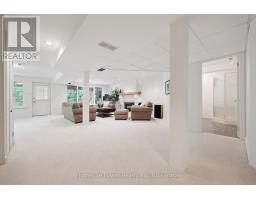
Recreational, Games room Basement 12.12 m x 7.87 m
Cold room Basement 1.61 m x 5.02 m
Bedroom Main level 2.76 m x 3.05 m
Kitchen Main level 3.62 m x 3.79 m
Dining room Main level 4.32 m x 3.61 m
Living room Main level 4.68 m x 3.61 m
Family room Main level 5.79 m x 4.16 m
Laundry room Main level 2.78 m x 4.32 m
Eating area Main level 4.72 m x 3.64 m
Found a property your're looking for? Schedule a showing with our team. We're here to answer your questions and help you get a closer look.
Get More Property Info!
John DiRenzo
Sales Representative RE/MAX Centre City John DiRenzo Team Brokerage
Direct Phone: (519) 857-3490
John DiRenzo, Salesperson. Cell: (519) 857-3490. RE/MAX Centre City John DiRenzo Team Brokerage.
Terms Of Use
This website is operated by RE/MAX Centre City John DiRenzo Team Brokerage, a brokerage who is a member of The Canadian Real Estate Association (CREA). The content on this website is owned or controlled by CREA. By accessing this website, the user agrees to be bound by these terms of use as amended from time to time, and agrees that these terms of use constitute a binding contract between the user, RE/MAX Centre City John DiRenzo Team Brokerage, and CREA.
The content on this website is protected by copyright and other laws, and is intended solely for the private, non-commercial use by individuals. Any other reproduction, distribution or use of the content, in whole or in part, is specifically prohibited. Prohibited uses include commercial use, "screen scraping", "database scraping", and any other activity intended to collect, store, reorganize or manipulate the content of this website.
Trademarks:
REALTOR®, REALTORS®, and the REALTOR® logo are certification marks that are owned by REALTOR® Canada Inc. and licensed exclusively to The Canadian Real Estate Association (CREA). These certification marks identify real estate professionals who are members of CREA and who must abide by CREA's By-Laws, Rules, and the REALTOR® Code. The MLS® trademark and the MLS® logo are owned by CREA and identify the professional real estate services provided by members of CREA. The data provided is for informational purposes only and should not be relied upon without verification.