Brokered by: Sotheby s International Realty Canada
MLS®: X13542062 (Freehold)
Price: $1,099,000.00
Address: 834 EASTSHORE ROAD, Georgian Bay (Gibson) FOR SALE Postal Code: P0C1A0 Style: Detached Raised bungalow Type: Single Family House Bedrooms: 3 Bathrooms: 1 Bedrooms Aboveground: 3 Parking: No Garage Garage: No Garage Lot Size (Approximate): 374 ft x 299 ft Property Size (Approximate): 374 x 299 FT Stories: 1
About 834 Eastshore Road
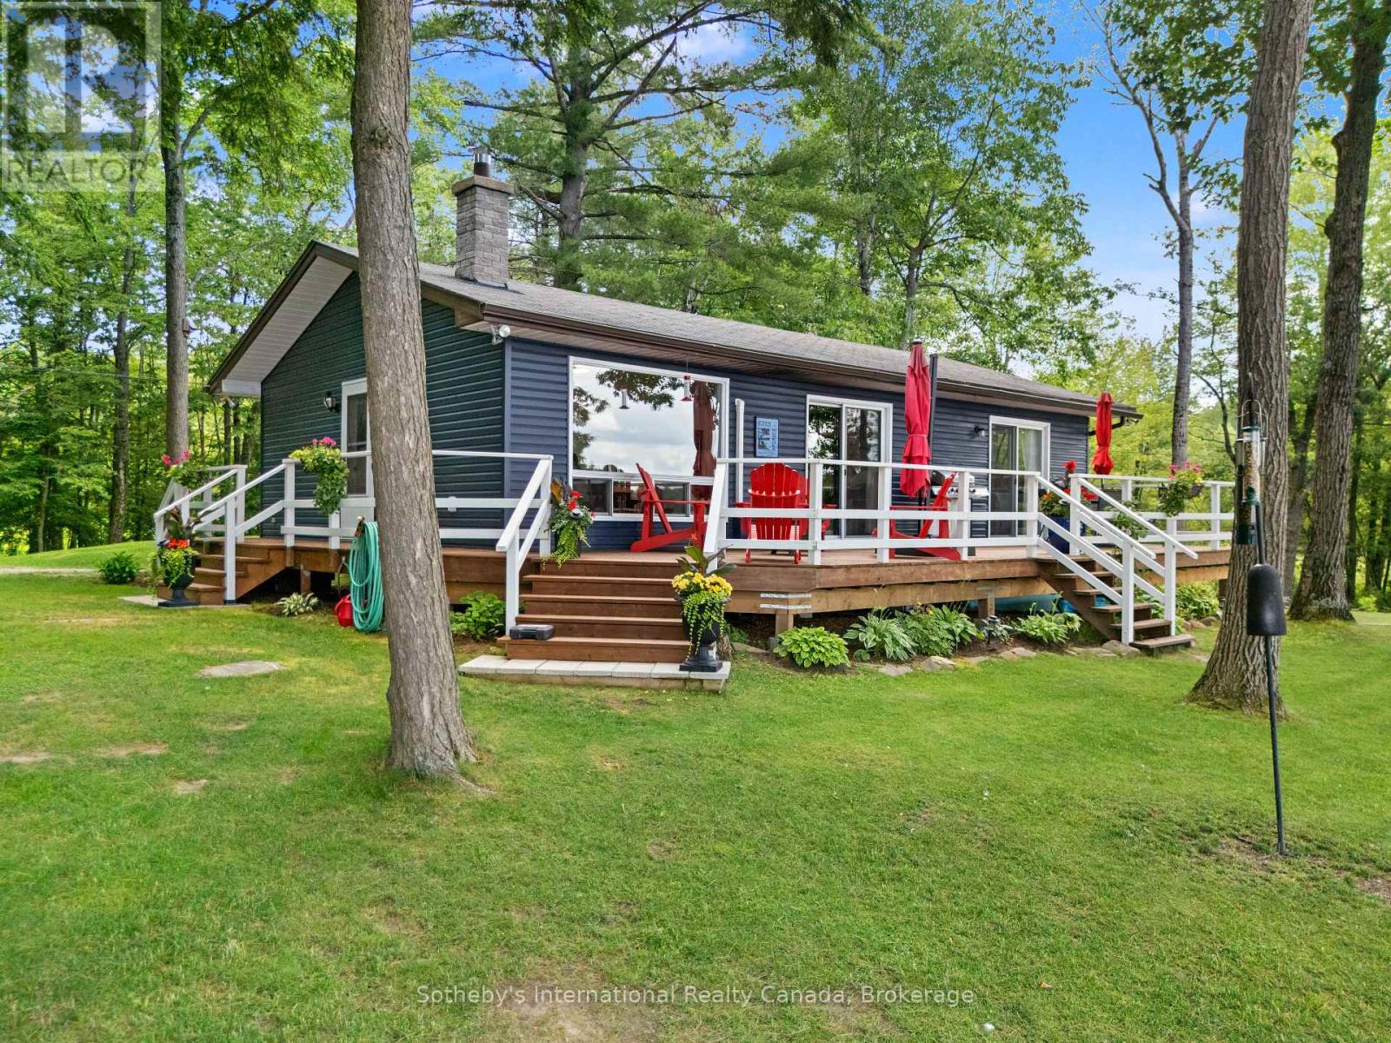
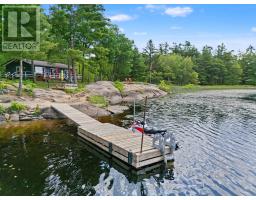
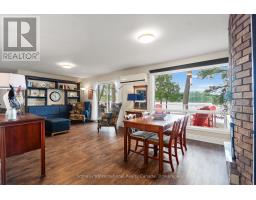
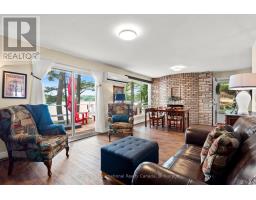
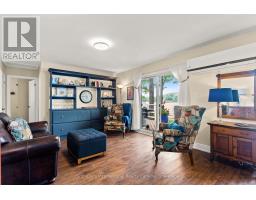
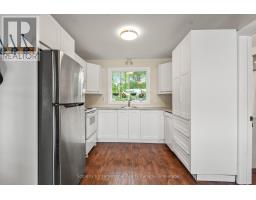
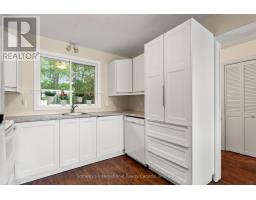
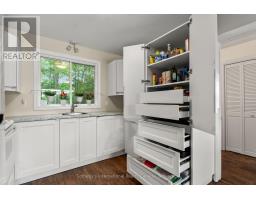
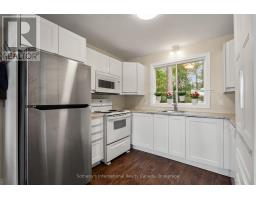
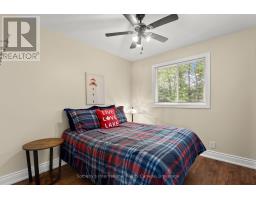
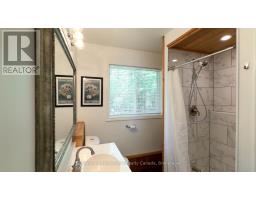
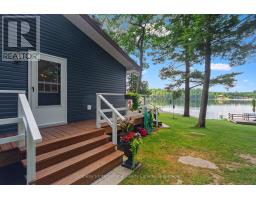
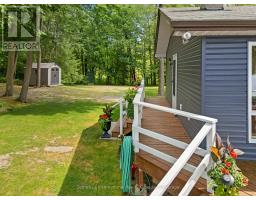
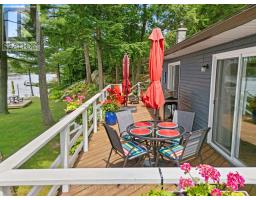
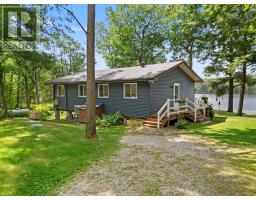
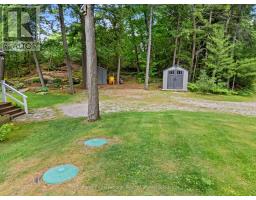
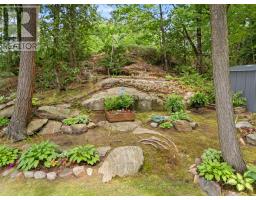
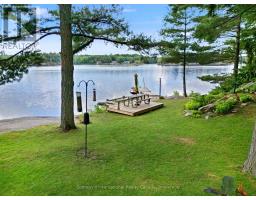
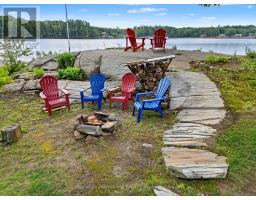
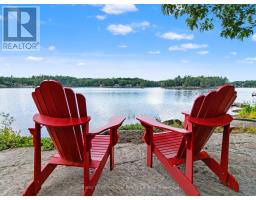
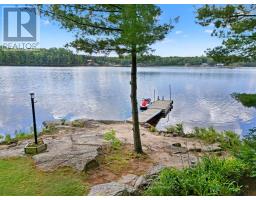
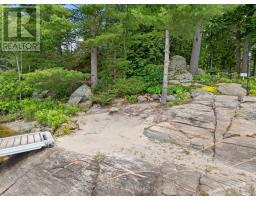
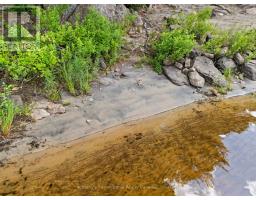
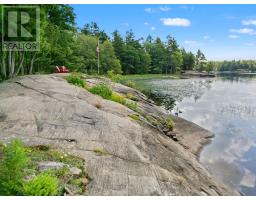
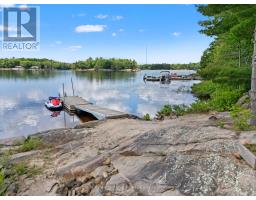
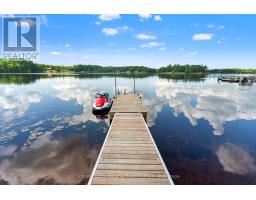
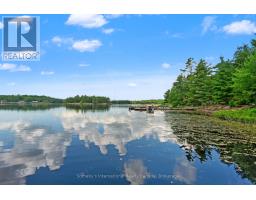
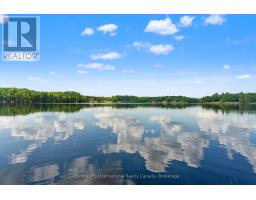
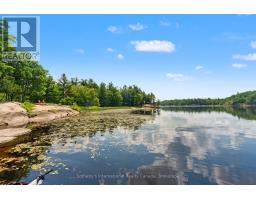
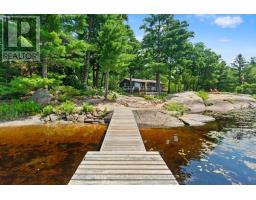
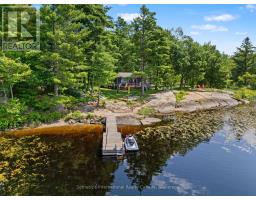
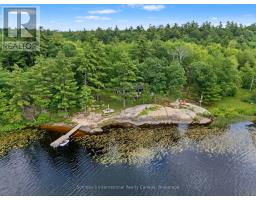
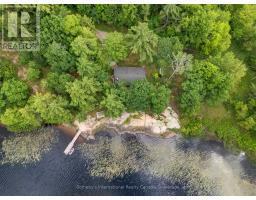
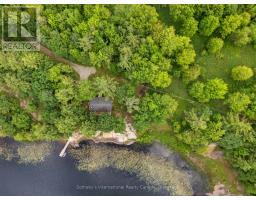
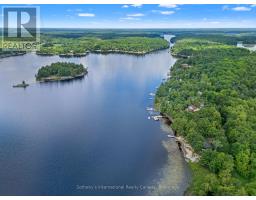
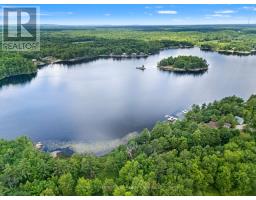
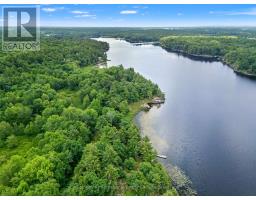
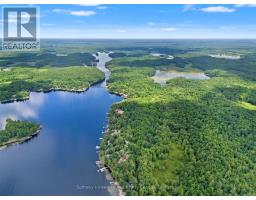
Discover the beauty of Gibson Lake from this exceptional western-exposure property offering 374 feet of pristine waterfront, much of it sandy, with outstanding swimming and water sports right off the large, deep-water dock. The fully renovated, modern cottage features an inviting open-concept kitchen, living, and dining area, all oriented toward panoramic lake views with a walkout to the expansive lakeside deck. The living room includes a stylish electric fireplace, and a heat pump provides efficient heating and air conditioning for comfort throughout the season. There are three bedrooms, including a serene primary suite with its own walkout to the deck and unobstructed lake views. The cottage also includes a 3-piece washroom with a full shower, along with in-cottage laundry for added convenience. A fully integrated auto-start generator ensures uninterrupted power during any hydro outage. Outdoors, the property showcases extensive landscaping with a beautiful blend of natural and perennial gardens. Additional sheds provide ample storage for tools, toys, and seasonal equipment. Currently enjoyed as a three-season cottage, the property can be easily converted to a year-round residence with minimal upgrades. Located on a year-round private road, you ll enjoy quick access to town amenities including shopping, restaurants, and medical services. Gibson Lake is a true four-season playground, ideal for boating, fishing, hiking, ATVing, snow skiing, ice fishing, and snowmobiling. OFSC trails are nearby, and a public boat launch and baseball diamond are just down the lake. With convenient access off Highway 400 and only 1 hour and 40 minutes from the GTA, this is the perfect retreat for families seeking both tranquility and accessibility. A rare opportunity to own a beautifully updated cottage on one of the region s most desirable lakes - ready to enjoy today and full of potential for tomorrow. (id:56071). Get more information on 834 Eastshore Road
Property Features
Appliances: Water Heater, Water Treatment, Water purifier, All, Furniture Features: Wooded area, Rocky, Rolling, Lane, Level Rental Equipment: Propane Tank Fireplace Total: 1 Directions: Cross Streets: Highway 400 and Muskoka Rd. 38. ** Directions: Highway 400 to exit 177, Highway 38 to Wahta Rd. 2, Follow Wahta Rd. 2 to East Shore Rd to 834. Zoning Description: SR1 Interior Size (Approximate): 700 - 1100 sqft View: View, Lake view, View of water, Direct Water View Amenities: Fireplace(s) Access: Private Road, Private Docking Lot (Approximate): 374 x 299 FT|2 - 4.99 acres 374 x 299 FT Exterior Finish: Vinyl siding Flooring: Laminate Water: Lake/River Water Intake, Septic System Heating / Cooling: Electric / Wall unit Age (Approximate): 31 to 50 years Foundation: Block, Wood/Piers Basement: None
Rooms & Sizes
(Approximate)
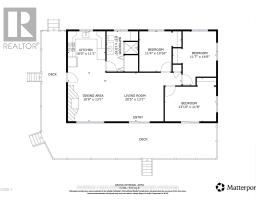
Kitchen Main level 3.048 m x 2.6924 m
Living room Main level 4.2418 m x 3.8862 m
Dining room Main level 3.8862 m x 2.794 m
Primary Bedroom Main level 4.1148 m x 2.7686 m
Bedroom 2 Main level 3.429 m x 2.7178 m
Bedroom 3 Main level 3.0226 m x 2.7178 m
Bathroom Main level 3.0226 m x 2.3114 m
Found a property your're looking for? Schedule a showing with our team. We're here to answer your questions and help you get a closer look.
Get More Property Info!
John DiRenzo
Sales Representative RE/MAX Centre City John DiRenzo Team Brokerage
Direct Phone: (519) 857-3490
Brokered by: Sotheby s International Realty Canada
John DiRenzo, Salesperson. Cell: (519) 857-3490. RE/MAX Centre City John DiRenzo Team Brokerage.
Terms Of Use
This website is operated by RE/MAX Centre City John DiRenzo Team Brokerage, a brokerage who is a member of The Canadian Real Estate Association (CREA). The content on this website is owned or controlled by CREA. By accessing this website, the user agrees to be bound by these terms of use as amended from time to time, and agrees that these terms of use constitute a binding contract between the user, RE/MAX Centre City John DiRenzo Team Brokerage, and CREA.
The content on this website is protected by copyright and other laws, and is intended solely for the private, non-commercial use by individuals. Any other reproduction, distribution or use of the content, in whole or in part, is specifically prohibited. Prohibited uses include commercial use, "screen scraping", "database scraping", and any other activity intended to collect, store, reorganize or manipulate the content of this website.
Trademarks:
REALTOR®, REALTORS®, and the REALTOR® logo are certification marks that are owned by REALTOR® Canada Inc. and licensed exclusively to The Canadian Real Estate Association (CREA). These certification marks identify real estate professionals who are members of CREA and who must abide by CREA's By-Laws, Rules, and the REALTOR® Code. The MLS® trademark and the MLS® logo are owned by CREA and identify the professional real estate services provided by members of CREA. The data provided is for informational purposes only and should not be relied upon without verification.

 NEW LISTING








 FOR SALE
 FOR SALE
 FOR SALE
 FOR SALE