Address: 996 SCOTLAND STREET, Centre Wellington (Fergus) FOR SALE Postal Code: N1M2W5 Style: Detached Type: Single Family House Bedrooms: 4 Bathrooms: 2 Bedrooms Aboveground: 4 Parking: Attached Garage Garage: Attached Garage Lot Size (Approximate): 862 ft x 1880 ft Property Size (Approximate): 862 x 1880 FT Stories: 2
About 996 Scotland Street
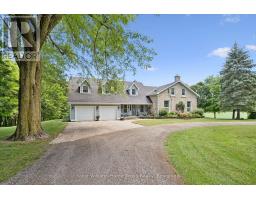
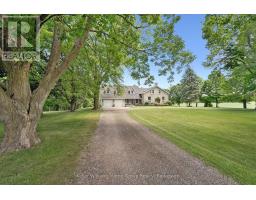
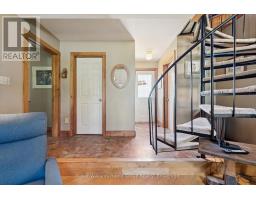
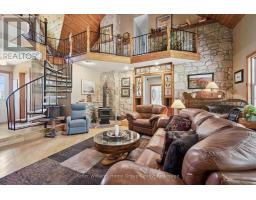
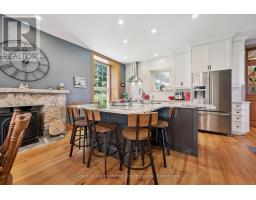
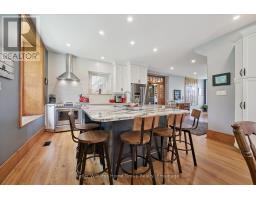
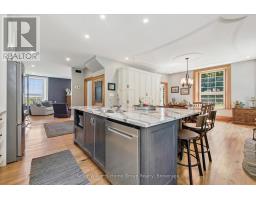
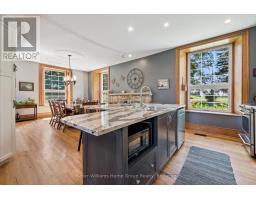
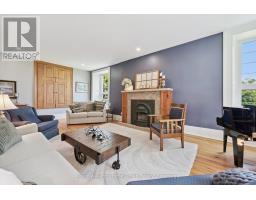
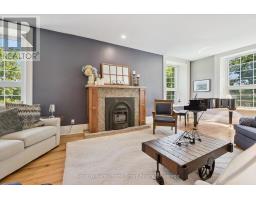
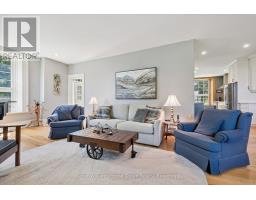
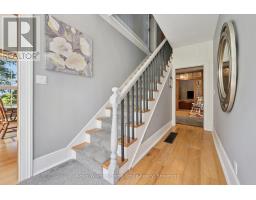
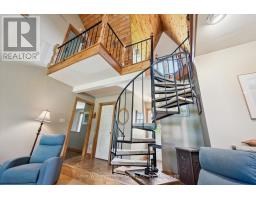
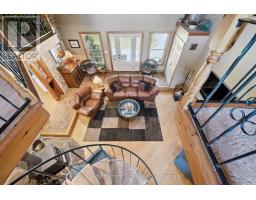
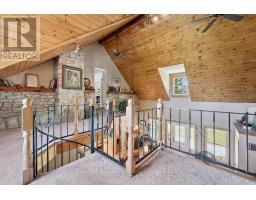
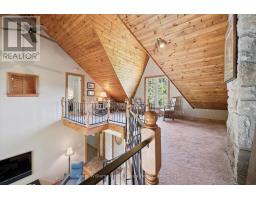
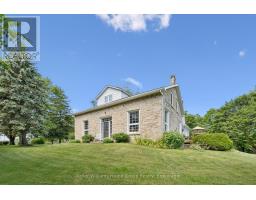
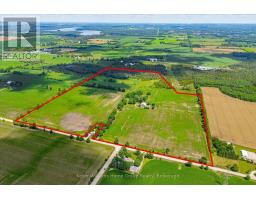
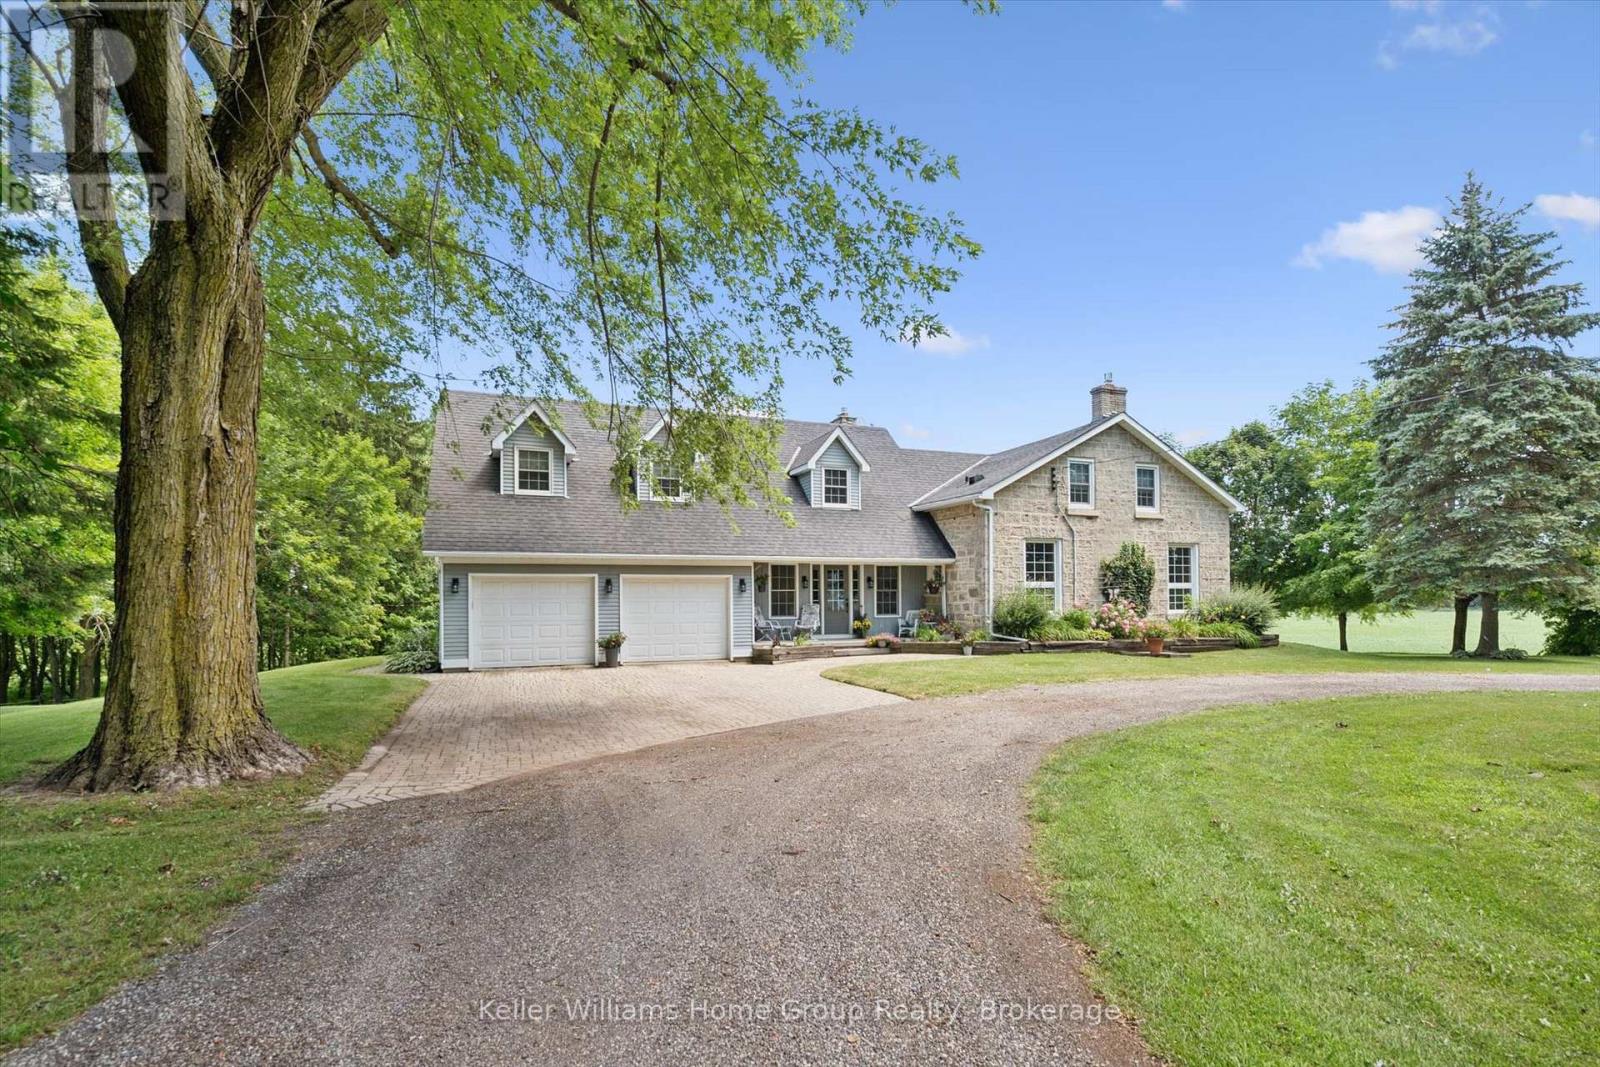
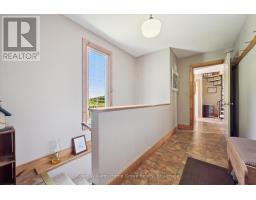
A rare opportunity to secure one of Centre Wellington s most significant strategic landholdings. Encompassing approximately 107 acres, including 75 workable acres, this exceptional property is immediately adjacent to the Centre Wellington Settlement Area Boundary, placing it in a highly desirable location where future growth and development are anticipated. As Centre Wellington continues to experience strong residential and commercial expansion, the demand for additional lands to accommodate long-term growth is expected to continue. With existing neighbourhoods located nearby and municipal infrastructure advancing toward the south end of Fergus, this property is exceptionally positioned as a potential future expansion area. Properties bordering an established settlement boundary are increasingly scarce, making this an outstanding opportunity to invest in a substantial landholding with significant long-term upside. In the meantime, the property offers an exceptional rural lifestyle and productive agricultural operation. The beautifully restored 3,810 sq. ft. stone home has been thoughtfully updated while preserving its historic character and features 4 bedrooms, 2 bathrooms, spacious living areas, and quality craftsmanship throughout. Complementing the residence is a remarkable early 1900s bank barn, large drive shed, and mature wood lot. Whether your vision is to enjoy a distinguished country estate, continue farming, or acquire a premier investment property with exceptional future potential, this offering represents a unique opportunity to own a landmark farm in one of Wellington County s most sought-after growth corridors. Large, contiguous land parcels in this location rarely become available, making this a legacy investment for today and the generations ahead. (id:56071). Get more information on 996 Scotland Street
Property Features
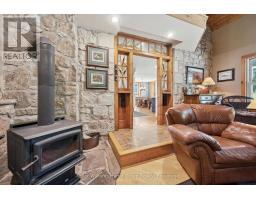
Appliances: Garage door opener remote(s), Water Heater, Water softener Features: Irregular lot size, Conservation/green belt Landscape: Landscaped Rental Equipment: Propane Tank Fireplace Total: 3 Fireplace: Woodstove Directions: Scotland St & 2 Line Zoning Description: AG Interior Size (Approximate): 3500 - 5000 sqft Community Features: Community Centre Amenities: Fireplace(s) Access: Public Road Lot (Approximate): 862 x 1880 FT|100+ acres 862 x 1880 FT Exterior Finish: Stone, Wood Water: , Septic System Heating / Cooling: Propane / Central air conditioning Age (Approximate): 100+ years Foundation: Poured Concrete, Stone Basement: Full (Partially finished) Partially finished
Rooms & Sizes
(Approximate)
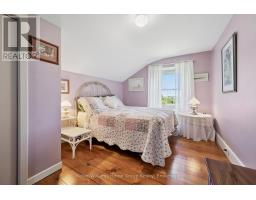
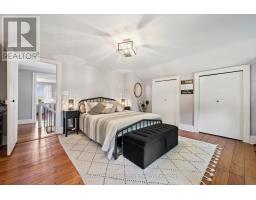
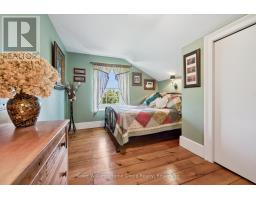
Bedroom Second level 4.41 m x 3.04 m
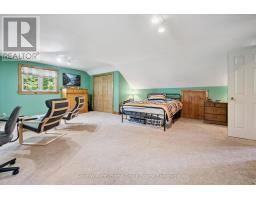
Primary Bedroom Second level 7.3 m x 7.16 m
Bathroom Second level 3.39 m x 2.41 m
Bedroom Second level 4.26 m x 5.33 m
Bedroom Second level 4.4 m x 2.93 m
Cold room Basement 1.07 m x 5.51 m
Recreational, Games room Basement 5.54 m x 5.29 m
Utility room Basement 6.82 m x 8.49 m
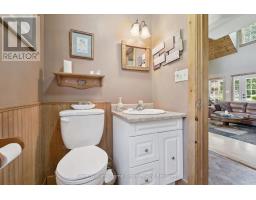
Bathroom Main level 1.41 m x 2.85 m
Dining room Main level 4.3 m x 3.8 m
Family room Main level 6.9 m x 6.03 m
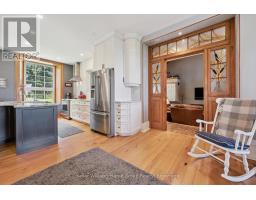
Kitchen Main level 4.24 m x 4.39 m
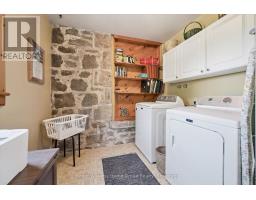
Laundry room Main level 2.5 m x 2.94 m
Living room Main level 6.73 m x 8.56 m
Mud room Main level 2.54 m x 4.47 m
Found a property your're looking for? Schedule a showing with our team. We're here to answer your questions and help you get a closer look.
Get More Property Info!
John DiRenzo
Sales Representative RE/MAX Centre City John DiRenzo Team Brokerage
Direct Phone: (519) 857-3490
John DiRenzo, Salesperson. Cell: (519) 857-3490. RE/MAX Centre City John DiRenzo Team Brokerage.
Terms Of Use
This website is operated by RE/MAX Centre City John DiRenzo Team Brokerage, a brokerage who is a member of The Canadian Real Estate Association (CREA). The content on this website is owned or controlled by CREA. By accessing this website, the user agrees to be bound by these terms of use as amended from time to time, and agrees that these terms of use constitute a binding contract between the user, RE/MAX Centre City John DiRenzo Team Brokerage, and CREA.
The content on this website is protected by copyright and other laws, and is intended solely for the private, non-commercial use by individuals. Any other reproduction, distribution or use of the content, in whole or in part, is specifically prohibited. Prohibited uses include commercial use, "screen scraping", "database scraping", and any other activity intended to collect, store, reorganize or manipulate the content of this website.
Trademarks:
REALTOR®, REALTORS®, and the REALTOR® logo are certification marks that are owned by REALTOR® Canada Inc. and licensed exclusively to The Canadian Real Estate Association (CREA). These certification marks identify real estate professionals who are members of CREA and who must abide by CREA's By-Laws, Rules, and the REALTOR® Code. The MLS® trademark and the MLS® logo are owned by CREA and identify the professional real estate services provided by members of CREA. The data provided is for informational purposes only and should not be relied upon without verification.