
HomeChannel - RE/MAX
  • Home
  • Listings
    • Latest Listings
    • City / Towns
      • St. Thomas Ontario
      • London Ontario
      • Strathroy Ontario
      • Grand Bend Ontario
      • Tillsonburg Ontario
      • Simcoe Ontario
      • Woodstock Ontario
      • Stratford Ontario
      • Chatham Ontario
      • Sarnia Ontario
    • Area
      • Elgin County - Area
      • Middlesex County - Area
      • Oxford County - Area
      • Lambton County - Area
      • Chatham-Kent Area
      • Norfolk County - Area
      • Perth County - Area
      • Huron County - Area
    • Property Search
    • Homes Near Me For Sale
    • Site Search
    • Featured Listings
    • Street Name List
    • Interactive Map
  • Home Evaluation
  • Team
  • Service
    • Client Experiences
    • Just Listed Homes
    • Explore Real Estate
    • Terms Of Use
  • Contact

For Sale Near: 7316 WELLINGTON RD 30 Road

  • Home
  • Listings Search
  • For Sale Near 7316 WELLINGTON RD 30 Road
  • Map Page

For Sale Near 7316 Wellington Rd 30 Road

40 Records
7316 Wellington Rd 30 Road, MLS 40849037 NEW LISTING

7316 Wellington Rd 30 Road, Guelph
$950,000.00

First Time Offered for Sale! This is your chance to own a property just outside of to ..
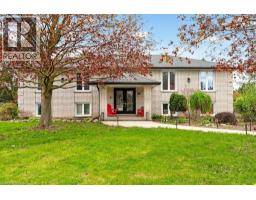

MLS®: 40849037 - 7316 Wellington Rd 30 Rd, N1H6J2 - Property Info
Type: Freehold House
Style: Raised bungalow Detached Single Family
Bedrooms: 2
Bathrooms: 1
Garage: Attached Garage
Lot: 1
For Sale Near 7316 Wellington Rd 30 Rd

For Sale On Wellington Rd 30 Road
Distance 0.0km
Brokered by: RE/MAX TWIN CITY REALTY INC.

20 Hartfield Drive, MLS 40831824 FOR SALE

20 Hartfield Drive, Guelph
$1,300,000.00

Welcome to your dream home just a short distance to town. This is your country escape with huge tree ..


MLS®: 40831824 - 20 Hartfield Dr, N1H6J2 - Property Info
Type: Freehold House
Style: Raised bungalow Detached Single Family
Bedrooms: 5
Bathrooms: 4
Garage: Attached Garage
Lot: 0.77
For Sale Near 20 Hartfield Dr

For Sale On Hartfield Drive
Distance 2.4km
Brokered by: Coldwell Banker Community Professionals

9 Darren Place, MLS X13488690 FOR SALE

9 Darren Place, Guelph/Eramosa
$1,399,000.00

Welcome to 9 Darren Place, a beautifully maintained home tucked away at the end of a q ..


MLS®: X13488690 - 9 Darren Pl, N1E0P1 - Property Info
Type: Freehold House
Style: Detached Single Family
Bedrooms: 5
Bathrooms: 4
Garage: Attached Garage
Lot: 98.8 x 189.8 FT
For Sale Near 9 Darren Pl

For Sale On Darren Place
Distance 2.5km
Brokered by: Royal LePage Royal City Realty

70 - 824 Woolwich Street, MLS X13518314 FOR SALE

70 - 824 Woolwich Street, Guelph (Riverside Park)
$530,080.00

Discover modern, low-maintenance living at Northside, Guelph s most exciting ..


MLS®: X13518314 - 824 Woolwich St, N1H6J2 - Property Info
Type: Condominium/Strata Row / Townhouse
Style: Single Family
Bedrooms: 2
Bathrooms: 2
Garage: No Garage
For Sale Near 824 Woolwich St

For Sale On Woolwich Street
Distance 3.1km
Brokered by: Keller Williams Home Group Realty

136 - 824 Woolwich Street, MLS X13602736 NEW LISTING

136 - 824 Woolwich Street, Guelph (Riverside Park)
$430,294.00

Take advantage of HST/GST rebate savings with this Move- ..

MLS®: X13602736 - 824 Woolwich St, N1H6J2 - Property Info
Type: Condominium/Strata Row / Townhouse
Style: Single Family
Bedrooms: 2
Bathrooms: 2
Garage: No Garage
For Sale Near 824 Woolwich St

For Sale On Woolwich Street
Distance 3.1km
Brokered by: Keller Williams Home Group Realty

824 Woolwich Street Unitno. 72, MLS 40843195 FOR SALE

824 Woolwich Street Unitno. 72, Guelph
$475,213.00

Fantastic entry-level price point! Take advantage of available HST ..


MLS®: 40843195 - 824 Woolwich St, N1H1G8 - Property Info
Type: Condominium Row / Townhouse
Style: Attached Single Family
Bedrooms: 2
Bathrooms: 2
Garage: Open
For Sale Near 824 Woolwich St

For Sale On Woolwich Street
Distance 3.1km
Brokered by: eXp Realty (Team Branch)

824 Woolwich Street Unitno. 66, MLS 40844106 FOR SALE

824 Woolwich Street Unitno. 66, Guelph
$500,877.00

Take advantage of available HST/GST rebate savings offered now, but close in Sp ..

MLS®: 40844106 - 824 Woolwich St, N1H1G8 - Property Info
Type: Condominium Row / Townhouse
Style: Attached Single Family
Bedrooms: 2
Bathrooms: 2
Garage: Open
For Sale Near 824 Woolwich St

For Sale On Woolwich Street
Distance 3.2km
Brokered by: eXp Realty (Team Branch)

66 - 824 Woolwich Street, MLS X13517884 FOR SALE

66 - 824 Woolwich Street, Guelph (Riverside Park)
$500,877.00

Take advantage of available HST/GST rebate savings offered now, but close in Spring 2027! Presented by aw ..


MLS®: X13517884 - 824 Woolwich St, N1H1G8 - Property Info
Type: Condominium/Strata Row / Townhouse
Style: Single Family
Bedrooms: 2
Bathrooms: 2
Garage: No Garage
For Sale Near 824 Woolwich St

For Sale On Woolwich Street
Distance 3.2km
Brokered by: eXp Realty

162 - 824 Woolwich Street, MLS X12980960 FOR SALE

162 - 824 Woolwich Street, Guelph (Riverside Park)
$489,000.00

Experience modern living and convenience in this main level unit at Northside! This beautiful stack ..

MLS®: X12980960 - 824 Woolwich St, N1H1G8 - Property Info
Type: Condominium/Strata Row / Townhouse
Style: Single Family
Bedrooms: 2
Bathrooms: 2
Garage: No Garage
For Sale Near 824 Woolwich St

For Sale On Woolwich Street
Distance 3.3km
Brokered by: Royal LePage Royal City Realty

72 - 824 Woolwich Street, MLS X13506568 FOR SALE

72 - 824 Woolwich Street, Guelph (Riverside Park)
$475,213.00

Fantastic entry-level price point! Take advantage of available HST/GST rebate savings, and enjoy added p ..


MLS®: X13506568 - 824 Woolwich St, N1H1G8 - Property Info
Type: Condominium/Strata Row / Townhouse
Style: Single Family
Bedrooms: 2
Bathrooms: 2
Garage: No Garage
For Sale Near 824 Woolwich St

For Sale On Woolwich Street
Distance 3.3km
Brokered by: eXp Realty

18 - 80 Burns Drive, MLS X13228182 FOR SALE

18 - 80 Burns Drive, Guelph (Riverside Park)
$439,900.00

MAKE YOURSELF A HOME OWNER WITH THIS ONE! This is a beautiful low-maintenance stacked townhouse in the Riverside Park ..


MLS®: X13228182 - 80 Burns Dr, N1H6V9 - Property Info
Type: Condominium/Strata Row / Townhouse
Style: Single Family
Bedrooms: 2
Bathrooms: 1
Garage: No Garage
For Sale Near 80 Burns Dr

For Sale On Burns Drive
Distance 3.5km
Brokered by: Royal LePage Royal City Realty

53 Burns Drive, MLS 40849201 FOR SALE

53 Burns Drive, Guelph
$649,000.00

Welcome to 53 Burns Dr with approx. 50k of renovations is ..
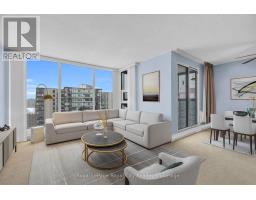

MLS®: 40849201 - 53 Burns Dr, N1H6V8 - Property Info
Type: Freehold House
Style: Semi-detached Single Family
Bedrooms: 3
Bathrooms: 2
For Sale Near 53 Burns Dr

For Sale On Burns Drive
Distance 3.5km
Brokered by: HOMELIFE MIRACLE REALTY MISSISSAUGA

614 - 19 Woodlawn Road E, MLS X13142888 FOR SALE

614 - 19 Woodlawn Road E, Guelph (Riverside Park)
$529,900.00

Welcome to 614-19 Woodlawn Rd E, a rare corner unit th ..


MLS®: X13142888 - 19 Woodlawn Rd, N1H7B1 - Property Info
Type: Condominium/Strata Apartment
Style: Single Family
Bedrooms: 3
Bathrooms: 2
Garage: Carport
For Sale Near 19 Woodlawn Rd

For Sale On Woodlawn Road
Distance 3.6km
Brokered by: Royal LePage Royal City Realty

512 - 19 Woodlawn Road E, MLS X13564458 FOR SALE

512 - 19 Woodlawn Road E, Guelph (Riverside Park)
$420,000.00

Welcome to your new, effortless condo lifestyle! This three bedroom unit ..


MLS®: X13564458 - 19 Woodlawn Rd, N1H7B1 - Property Info
Type: Condominium/Strata Apartment
Style: Single Family
Bedrooms: 3
Bathrooms: 2
Garage: Underground
For Sale Near 19 Woodlawn Rd

For Sale On Woodlawn Road
Distance 3.6km
Brokered by: LifeStyle International Realty Inc

29 Donald Fraser Lane, MLS X13171766 FOR SALE

29 Donald Fraser Lane, Guelph/Eramosa (Rockwood)
$698,000.00

Welcome to 29 Donald Fraser Lane, nestled in charming & sought-after co ..
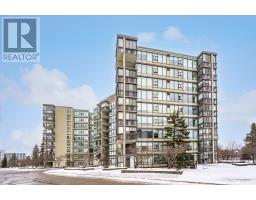

MLS®: X13171766 - 29 Donald Fraser Ln, N0B1K0 - Property Info
Type: Condominium/Strata Row / Townhouse
Style: Single Family
Bedrooms: 3
Bathrooms: 3
Garage: Attached Garage
For Sale Near 29 Donald Fraser Ln

For Sale On Donald Fraser Lane
Distance 3.7km
Brokered by: RE/MAX Real Estate Centre Inc

702 - 23 Woodlawn Road E, MLS X12675892 FOR SALE

702 - 23 Woodlawn Road E, Guelph (Riverside Park)
$499,000.00

Wonderfully updated bright, open, three bedroom condo with two full ba ..


MLS®: X12675892 - 23 Woodlawn Rd, N1H7G6 - Property Info
Type: Condominium/Strata Apartment
Style: Single Family
Bedrooms: 3
Bathrooms: 2
Garage: Underground
For Sale Near 23 Woodlawn Rd

For Sale On Woodlawn Road
Distance 3.8km
Brokered by: Keller Williams Home Group Realty

811 - 23 Woodlawn Road E, MLS X13430148 FOR SALE

811 - 23 Woodlawn Road E, Guelph (Riverside Park)
$525,000.00

Welcome to this spacious eighth-floor condominium in Guelph s desir ..
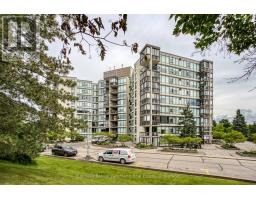

MLS®: X13430148 - 23 Woodlawn Rd, N1H7G6 - Property Info
Type: Condominium/Strata Apartment
Style: Single Family
Bedrooms: 3
Bathrooms: 2
Garage: Underground
For Sale Near 23 Woodlawn Rd

For Sale On Woodlawn Road
Distance 3.8km
Brokered by: Real Broker Ontario Ltd.

205 - 23 Woodlawn Road E, MLS X13493470 FOR SALE

205 - 23 Woodlawn Road E, Guelph (Riverside Park)
$449,900.00

Welcome to this stunning and spacious 3-bedroom, 2-full bathroom corner u ..
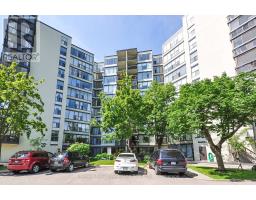

MLS®: X13493470 - 23 Woodlawn Rd, N1H7G6 - Property Info
Type: Condominium/Strata Apartment
Style: Single Family
Bedrooms: 3
Bathrooms: 2
Garage: Underground
For Sale Near 23 Woodlawn Rd

For Sale On Woodlawn Road
Distance 3.8km
Brokered by: Coldwell Banker Neumann Real Estate

305 - 23 Woodlawn Road E, MLS X13512704 FOR SALE

305 - 23 Woodlawn Road E, Guelph (Riverside Park)
$479,900.00

Welcome to Unit 305 at 23 Woodlawn Road East, a spacious and well-maintained condo in one of Guelph s mos ..
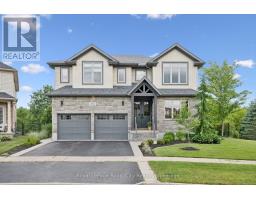

MLS®: X13512704 - 23 Woodlawn Rd, N1H7G6 - Property Info
Type: Condominium/Strata Apartment
Style: Single Family
Bedrooms: 3
Bathrooms: 2
Garage: Underground
For Sale Near 23 Woodlawn Rd

For Sale On Woodlawn Road
Distance 3.8km
Brokered by: Coldwell Banker Neumann Real Estate

22 Hilltop Road, MLS X13543938 FOR SALE

22 Hilltop Road, Guelph (Victoria North)
$2,800,000.00

A Rare Luxury Opportunity in the City. Some homes are bui ..


MLS®: X13543938 - 22 Hilltop Rd, N1E7L4 - Property Info
Type: Freehold House
Style: Detached Single Family
Bedrooms: 6
Bathrooms: 5
Garage: Attached Garage
Lot: 36.3 x 130.8 FT
For Sale Near 22 Hilltop Rd

For Sale On Hilltop Road
Distance 3.8km
Brokered by: Royal LePage Royal City Realty

402 - 22 Marilyn Drive, MLS X13070292 FOR SALE

402 - 22 Marilyn Drive, Guelph (Riverside Park)
$349,900.00

Time to downsize? Want to avoid stairs and outdoor maintenance like painting, snow ..
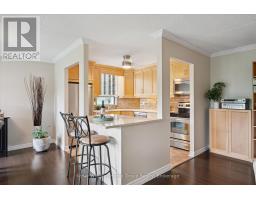

MLS®: X13070292 - 22 Marilyn Dr, N1H7T1 - Property Info
Type: Condominium/Strata Apartment
Style: Single Family
Bedrooms: 2
Bathrooms: 2
Garage: Underground
For Sale Near 22 Marilyn Dr

For Sale On Marilyn Drive
Distance 3.8km
Brokered by: HomeLife Power Realty Inc

408 - 22 Marilyn Drive, MLS X13436826 FOR SALE

408 - 22 Marilyn Drive, Guelph (Riverside Park)
$419,000.00

Welcome to 408-22 Marilyn Drive! This beautifully updated 2-bedroom plus den condo in the Riverside Park neighbourhood off ..
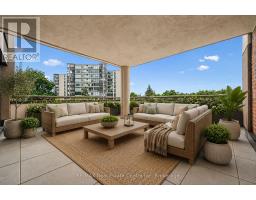

MLS®: X13436826 - 22 Marilyn Dr, N1H7T1 - Property Info
Type: Condominium/Strata Apartment
Style: Single Family
Bedrooms: 3
Bathrooms: 2
Garage: Underground
For Sale Near 22 Marilyn Dr

For Sale On Marilyn Drive
Distance 3.8km
Brokered by: Keller Williams Home Group Realty

201 - 22 Marilyn Drive, MLS X13473264 FOR SALE

201 - 22 Marilyn Drive, Guelph (Riverside Park)
$379,900.00

3 BEDROOMS & A HUGE OUTDOOR TERRACE! Welcome to Riverside Gardens, a friendly condominium communi ..
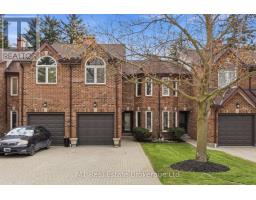

MLS®: X13473264 - 22 Marilyn Dr, N1H7T1 - Property Info
Type: Condominium/Strata Apartment
Style: Single Family
Bedrooms: 3
Bathrooms: 2
Garage: Underground
For Sale Near 22 Marilyn Dr

For Sale On Marilyn Drive
Distance 3.8km
Brokered by: RE/MAX Real Estate Centre Inc

5 Marilyn Drive, MLS X13530834 FOR SALE

5 Marilyn Drive, Guelph (Riverside Park)
$749,000.00

RIVERSIDE PARK NEIGHBOURHOOD This exceptional two-storey townhome offers over ..


MLS®: X13530834 - 5 Marilyn Dr, N1H1G9 - Property Info
Type: Condominium/Strata Row / Townhouse
Style: Single Family
Bedrooms: 3
Bathrooms: 4
Garage: Attached Garage
For Sale Near 5 Marilyn Dr

For Sale On Marilyn Drive
Distance 3.9km
Brokered by: M1 Real Estate Brokerage Ltd

602 - 24 Marilyn Drive, MLS X13424366 FOR SALE

602 - 24 Marilyn Drive, Guelph (Riverside Park)
$319,900.00

Major price reduction gives you the opportunity to get into th ..
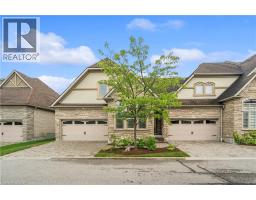

MLS®: X13424366 - 24 Marilyn Dr, N1H8E9 - Property Info
Type: Condominium/Strata Apartment
Style: Single Family
Bedrooms: 2
Bathrooms: 2
Garage: Underground
For Sale Near 24 Marilyn Dr

For Sale On Marilyn Drive
Distance 3.9km
Brokered by: eXp Realty

19 Simmonds Drive Unitno. 8, MLS 40849690 NEW LISTING

19 Simmonds Drive Unitno. 8, Guelph
$999,900.00

EXECUTIVE BUNGALOW! DOUBLE GARAGE! Welcome to Suite 8 at 19 Simmonds Drive, an exceptional b ..


MLS®: 40849690 - 19 Simmonds Dr, N1E0H4 - Property Info
Type: Condominium Row / Townhouse
Style: Bungalow Attached Single Family
Bedrooms: 3
Bathrooms: 4
Garage: Attached Garage
For Sale Near 19 Simmonds Dr

For Sale On Simmonds Drive
Distance 3.9km
Brokered by: Real Broker Ontario Ltd.

24 Marilyn Drive Unitno. 101, MLS 40809219 FOR SALE

24 Marilyn Drive Unitno. 101, Guelph
$439,900.00

Welcome to this exceptionally spacious ground floor condominium suite at 24 Marilyn Drive in Guelph, offer ..
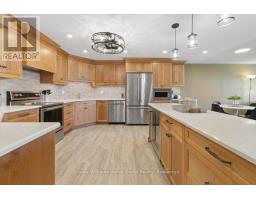

MLS®: 40809219 - 24 Marilyn Dr, N1H8E9 - Property Info
Type: Condominium Apartment
Style: Attached Single Family
Bedrooms: 3
Bathrooms: 2
Garage: Underground
For Sale Near 24 Marilyn Dr

For Sale On Marilyn Drive
Distance 3.9km
Brokered by: RE/MAX TWIN CITY REALTY INC.

902 - 24 Marilyn Drive, MLS X13608010 NEW LISTING

902 - 24 Marilyn Drive, Guelph (Riverside Park)
$450,000.00

There is something undeniably special about a home where the kitchen truly is the ..
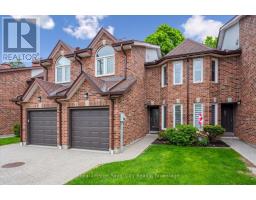

MLS®: X13608010 - 24 Marilyn Dr, N1H8E9 - Property Info
Type: Condominium/Strata Apartment
Style: Single Family
Bedrooms: 2
Bathrooms: 2
Garage: Underground
For Sale Near 24 Marilyn Dr

For Sale On Marilyn Drive
Distance 3.9km
Brokered by: Keller Williams Home Group Realty

21 Marilyn Drive, MLS X12911172 FOR SALE

21 Marilyn Drive, Guelph (Riverside Park)
$799,999.00

Welcome to 21 Marilyn Drive, a stunning townhome nestled in the highly sought-after Riverside Park area! This ..


MLS®: X12911172 - 21 Marilyn Dr, N1H1G9 - Property Info
Type: Condominium/Strata Row / Townhouse
Style: Single Family
Bedrooms: 3
Bathrooms: 4
Garage: Attached Garage
For Sale Near 21 Marilyn Dr

For Sale On Marilyn Drive
Distance 3.9km
Brokered by: Royal LePage Royal City Realty

50 - 120 Country Club Drive, MLS X13463790 FOR SALE

50 - 120 Country Club Drive, Guelph (Victoria North)
$455,000.00

Lovely unit 50 is nestled in the quietest corner of this low maintenance condominium complex and just 30 step ..
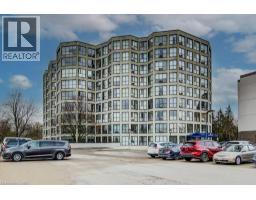

MLS®: X13463790 - 120 Country Club Dr, N1E3K7 - Property Info
Type: Condominium/Strata Row / Townhouse
Style: Single Family
Bedrooms: 3
Bathrooms: 1
Garage: No Garage
For Sale Near 120 Country Club Dr

For Sale On Country Club Drive
Distance 3.9km
Brokered by: Century 21 Heritage House Ltd

24 Marilyn Drive Unitno. 704, MLS 40819985 FOR SALE

24 Marilyn Drive Unitno. 704, Guelph
$429,900.00

Welcome to Unit 704 at 24 Marilyn Drive in Guelph — a bright and spacious 2-bedroom condo offering exceptional ..
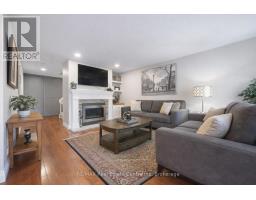

MLS®: 40819985 - 24 Marilyn Dr, N1H8E9 - Property Info
Type: Condominium Apartment
Style: Attached Single Family
Bedrooms: 2
Bathrooms: 1
Garage: Underground
For Sale Near 24 Marilyn Dr

For Sale On Marilyn Drive
Distance 3.9km
Brokered by: MCINTYRE REAL ESTATE SERVICES INC.

3 - 106 Woodlawn Road E, MLS X13164110 FOR SALE

3 - 106 Woodlawn Road E, Guelph (Victoria North)
$665,000.00

Beautifully renovated 2-bdrm, 3.5-bath townhome offering stylish move-in-ready livin ..
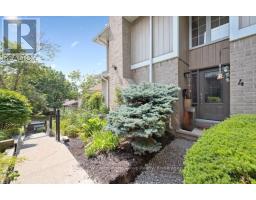

MLS®: X13164110 - 106 Woodlawn Rd, N1E1B7 - Property Info
Type: Condominium/Strata Row / Townhouse
Style: Single Family
Bedrooms: 2
Bathrooms: 4
Garage: Attached Garage
For Sale Near 106 Woodlawn Rd

For Sale On Woodlawn Road
Distance 3.9km
Brokered by: RE/MAX Real Estate Centre Inc

4 - 106 Woodlawn Road E, MLS X13515558 FOR SALE

4 - 106 Woodlawn Road E, Guelph (Victoria North)
$670,000.00

Bright, Spacious & Perfectly Located - Welcome to River Ridge Living in Guelphs Nort ..
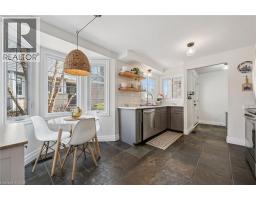

MLS®: X13515558 - 106 Woodlawn Rd, N1E1B7 - Property Info
Type: Condominium/Strata Row / Townhouse
Style: Single Family
Bedrooms: 2
Bathrooms: 3
Garage: Attached Garage
For Sale Near 106 Woodlawn Rd

For Sale On Woodlawn Road
Distance 3.9km
Brokered by: Keller Williams Home Group Realty

106 Woodlawn Road E Unitno. 3, MLS 40832309 FOR SALE

106 Woodlawn Road E Unitno. 3, Guelph
$665,000.00

Beautifully renovated 2-bdrm, 3.5-bath townhome offering stylish move-in-ready living in highly d ..
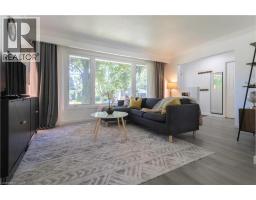

MLS®: 40832309 - 106 Woodlawn Rd, N1E1B7 - Property Info
Type: Condominium Row / Townhouse
Style: Attached Single Family
Bedrooms: 2
Bathrooms: 4
Garage: Attached Garage
For Sale Near 106 Woodlawn Rd

For Sale On Woodlawn Road
Distance 3.9km
Brokered by: RE/MAX REAL ESTATE CENTRE INC., BROKERAGE

34 Golfview Road, MLS 40841731 FOR SALE

34 Golfview Road, Guelph
$799,000.00

Welcome to 34 Golfview Drive, a beautifully renovated 4-be ..
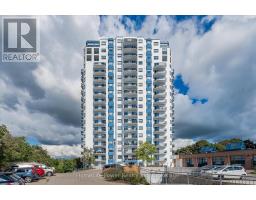

MLS®: 40841731 - 34 Golfview Rd, N1E1A6 - Property Info
Type: Freehold House
Style: Detached Single Family
Bedrooms: 4
Bathrooms: 2
Garage: Attached Garage
For Sale Near 34 Golfview Rd

For Sale On Golfview Road
Distance 4.1km
Brokered by: Royal LePage Wolle Realty

307 - 685 Woolwich Street, MLS X13536460 FOR SALE

307 - 685 Woolwich Street, Guelph (Riverside Park)
$319,900.00

RARE FIND! OVERLOOKING THE SPEED RIVER & THE EVERG ..


MLS®: X13536460 - 685 Woolwich St, N1H8M6 - Property Info
Type: Condominium/Strata Other
Style: Single Family
Bedrooms: 1
Bathrooms: 1
Garage: Underground
For Sale Near 685 Woolwich St

For Sale On Woolwich Street
Distance 4.1km
Brokered by: HomeLife Power Realty Inc

43 Goldenview Drive, MLS 40850857 NEW LISTING

43 Goldenview Drive, Guelph
$995,000.00

Built by Dan Clayton Homes on a quiet street in the north end of Guelph, with high-end finishes throughout! Sitting at over 2 ..


MLS®: 40850857 - 43 Goldenview Dr, N1E0M5 - Property Info
Type: Freehold House
Style: Detached Single Family
Bedrooms: 4
Bathrooms: 3
Garage: Attached Garage
For Sale Near 43 Goldenview Dr

For Sale On Goldenview Drive
Distance 4.1km
Brokered by: eXp Realty (Team Branch)

43 Goldenview Drive, MLS X13615536 NEW LISTING

43 Goldenview Drive, Guelph (Victoria North)
$995,000.00

Built by Dan Clayton Homes on a quiet street in the north end of Guelph, with high-end finishes throug ..
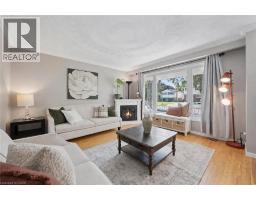

MLS®: X13615536 - 43 Goldenview Dr, N1E0M5 - Property Info
Type: Freehold House
Style: Detached Single Family
Bedrooms: 4
Bathrooms: 3
Garage: Attached Garage
Lot: 30.1 x 130.3 FT
For Sale Near 43 Goldenview Dr

For Sale On Goldenview Drive
Distance 4.1km
Brokered by: eXp Realty

35 Golfview Road, MLS 40851101 NEW LISTING

35 Golfview Road, Guelph
$749,900.00

35 Golfview Rd is a renovated 4-bedroom sidesplit situated in a quiet family ..
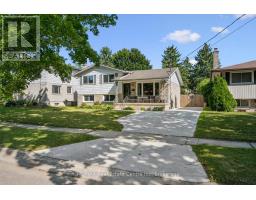

MLS®: 40851101 - 35 Golfview Rd, N1E1A5 - Property Info
Type: Freehold House
Style: Detached Single Family
Bedrooms: 4
Bathrooms: 2
For Sale Near 35 Golfview Rd

For Sale On Golfview Road
Distance 4.2km
Brokered by: RE/MAX REAL ESTATE CENTRE INC., BROKERAGE

35 Golfview Road, MLS X13614026 NEW LISTING

35 Golfview Road, Guelph (Victoria North)
$749,900.00

35 Golfview Rd is a renovated 4-bedroom sidesplit situated in a quiet family-friendly neighbourhood directly acros ..


MLS®: X13614026 - 35 Golfview Rd, N1E1A5 - Property Info
Type: Freehold House
Style: Detached Single Family
Bedrooms: 4
Bathrooms: 2
Garage: No Garage
Lot: 53 x 105 FT
For Sale Near 35 Golfview Rd

For Sale On Golfview Road
Distance 4.2km
Brokered by: RE/MAX Real Estate Centre Inc


About

Are you ready to find your next home? Contact our team of experienced agents at RE/MAX Centre City John DiRenzo Team Brokerage today. We're here to help you find the perfect property and make your dream home a reality. When you're ready to buy or sell, just give us a call. We are experienced REALTORS® ready to assist!

*Multi Award Winning Team

*Source: RE/MAX internal data.


REMAX

Quick Link

  • Free Home Evaluation
  • Just Listed Homes
  • What's For Sale Near Me
  • Today's Listings
  • YouTube Channel
  • Facebook

RE/MAX Centre City John DiRenzo Team Brokerage

  • 38 First Ave, St. Thomas Ontario

  • John's Cell : (519) 857-3490
    Office : (519) 673-7956

  • Web : www.HomeChannelca

Copyright © HomeChannel.ca : The trademarks REALTOR®, REALTORS®, and the REALTOR® logo are controlled by The Canadian Real Estate Association (CREA) and identify real estate professionals who are members of CREA. The trademarks MLS®, Multiple Listing Service® and the associated logos are owned by The Canadian Real Estate Association (CREA) and identify the quality of services provided by real estate professionals who are members of CREA. - Listing data updated on July 30 2026. The data provided is for informational purposes only and should not be relied upon without verification. Listing Sitemap

Terms Of Use

This website is operated by RE/MAX Centre City John DiRenzo Team Brokerage, a brokerage who is a member of The Canadian Real Estate Association (CREA). The content on this website is owned or controlled by CREA. By accessing this website, the user agrees to be bound by these terms of use as amended from time to time, and agrees that these terms of use constitute a binding contract between the user, RE/MAX Centre City John DiRenzo Team Brokerage, and CREA.

The content on this website is protected by copyright and other laws, and is intended solely for the private, non-commercial use by individuals. Any other reproduction, distribution or use of the content, in whole or in part, is specifically prohibited. Prohibited uses include commercial use, "screen scraping", "database scraping", and any other activity intended to collect, store, reorganize or manipulate the content of this website.

Trademarks:
REALTOR®, REALTORS®, and the REALTOR® logo are certification marks that are owned by REALTOR® Canada Inc. and licensed exclusively to The Canadian Real Estate Association (CREA). These certification marks identify real estate professionals who are members of CREA and who must abide by CREA's By-Laws, Rules, and the REALTOR® Code. The MLS® trademark and the MLS® logo are owned by CREA and identify the professional real estate services provided by members of CREA. The data provided is for informational purposes only and should not be relied upon without verification.

Quick Search

Search Options