Address: 427 ABERDEEN Avenue UnitNo. 102, Hamilton FOR SALE Subdivision: 121 - Kirkendall Postal Code: L8P2S4 Style: Attached Type: Single Family Apartment Maint/Condo. Fee: 633.11 Fee Includes: Monthly Insurance, Heat, Water Bedrooms: 2 Bathrooms: 1 Bedrooms Aboveground: 2 Bedrooms Belowground: 0 Parking: Underground Garage: Underground Lot Size (Approximate): x Stories: 1
About 427 Aberdeen Avenue Unitno. 102
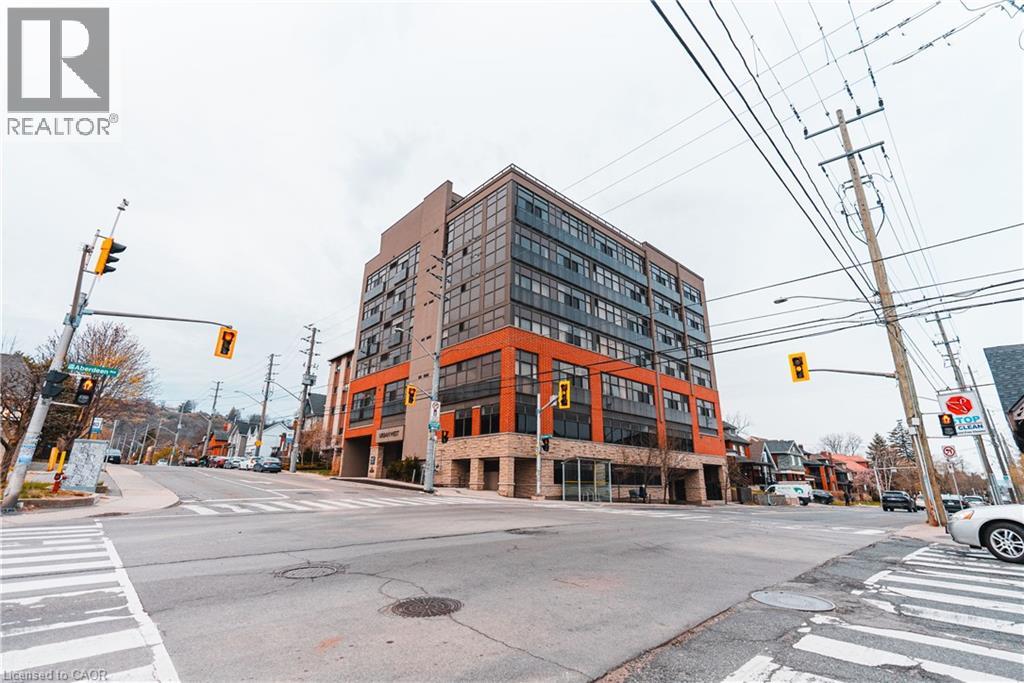
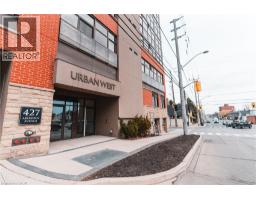
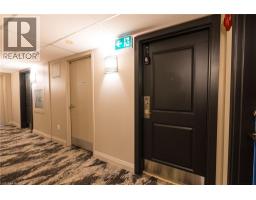
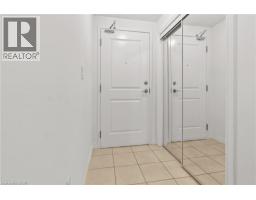
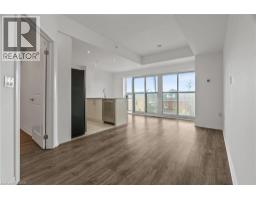
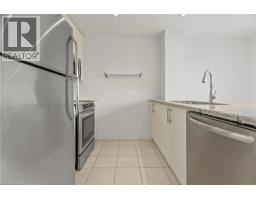
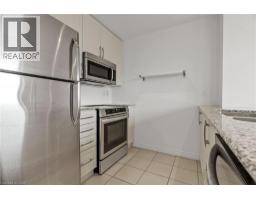
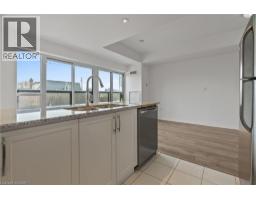
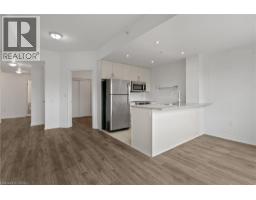
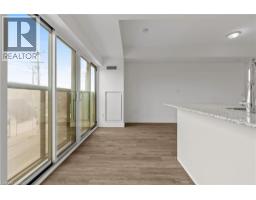
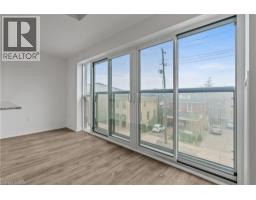
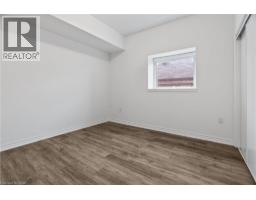
Live in the Heart of Hamilton’s Vibrant West End! This charming 2-bedroom, 1-bathroom condo at URBAN WEST offers nearly 800 sqft of stylish living space, perfectly positioned to take advantage of everything this thriving neighborhood has to offer. Whether you re seeking modern comforts or the convenience of being steps from local amenities, this unit has it all. Complete with 1 parking spot, 1 locker, and a beautiful large rooftop terrace, this condo blends functionality and style in an unbeatable location. Located just moments from trendy cafes, gourmet restaurants, and unique shops along Aberdeen and Locke Street, you ll never run out of things to explore. Nature enthusiasts will love the proximity to Victoria Park and the Hamilton Waterfront Trail, perfect for outdoor activities. Public transit, major highways, and the Hamilton GO Centre are all just minutes away, making commuting a breeze. Another standout feature of this location is its close proximity to McMaster University and Innovation Park, making it an excellent choice for young professionals, students, and faculty members looking to live near these key institutions. Hamilton’s West End is known for its rich industrial past and vibrant community spirit. Over the years, the area has evolved into a blend of historic charm and modern living, making it one of the city’s most desirable places to call home. Its diverse character and strong sense of community continue to attract young professionals, families, and investors alike. This well-maintained condo is the ideal opportunity for first-time homebuyers, downsizers, or savvy investors looking to capitalize on Hamilton’s growing market. With its efficient layout and prime location, 427 Aberdeen Ave, Unit 102, is an opportunity you won’t want to miss. Don’t wait—schedule your private showing today and experience the best of Hamilton’s West End living! (id:56071). Get more information on 427 Aberdeen Avenue Unitno. 102
Property Features
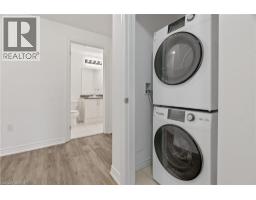
Appliances: Dishwasher, Dryer, Refrigerator, Stove, Washer, Microwave Built-in, Garage door opener Features: Southern exposure, Balcony, No Pet Home Rental Equipment: Directions: ABERDEEN AND DUNDURN Zoning Description: E-3 Interior Size (Approximate): 791 sqft Storage Type: Locker Community Features: School Bus Access: Highway access Lot (Approximate): Unknown Exterior Finish: Brick Water: Municipal water, Municipal sewage system Heating / Cooling: Natural gas / Central air conditioning Age (Approximate): 2012 Constructed Date: 2012 Basement: None
Rooms & Sizes
(Approximate)
Primary Bedroom Main level 11 2 x 10 9
Living room Main level 9 2 x 17 0
Kitchen Main level 7 9 x 8 1
Dining room Main level 7 10 x 5 7
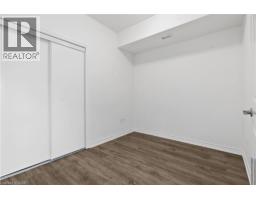
Bedroom Main level 10 1 x 8 0
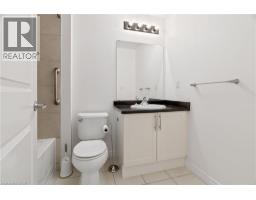
4pc Bathroom Main level Measurements not available
Found a property your're looking for? Schedule a showing with our team. We're here to answer your questions and help you get a closer look.
Get More Property Info!
John DiRenzo
Sales Representative RE/MAX Centre City John DiRenzo Team Brokerage
Direct Phone: (519) 857-3490
John DiRenzo, Salesperson. Cell: (519) 857-3490. RE/MAX Centre City John DiRenzo Team Brokerage.
Terms Of Use
This website is operated by RE/MAX Centre City John DiRenzo Team Brokerage, a brokerage who is a member of The Canadian Real Estate Association (CREA). The content on this website is owned or controlled by CREA. By accessing this website, the user agrees to be bound by these terms of use as amended from time to time, and agrees that these terms of use constitute a binding contract between the user, RE/MAX Centre City John DiRenzo Team Brokerage, and CREA.
The content on this website is protected by copyright and other laws, and is intended solely for the private, non-commercial use by individuals. Any other reproduction, distribution or use of the content, in whole or in part, is specifically prohibited. Prohibited uses include commercial use, "screen scraping", "database scraping", and any other activity intended to collect, store, reorganize or manipulate the content of this website.
Trademarks:
REALTOR®, REALTORS®, and the REALTOR® logo are certification marks that are owned by REALTOR® Canada Inc. and licensed exclusively to The Canadian Real Estate Association (CREA). These certification marks identify real estate professionals who are members of CREA and who must abide by CREA's By-Laws, Rules, and the REALTOR® Code. The MLS® trademark and the MLS® logo are owned by CREA and identify the professional real estate services provided by members of CREA. The data provided is for informational purposes only and should not be relied upon without verification.

 NEW LISTING [CONDO]


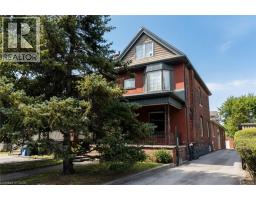 FOR SALE
 FOR SALE
 FOR SALE
 FOR SALE